Home › Basement finishing
Living space · below gradeBasement finishing cost calculator
A finished basement is often the cheapest way to add living space, because the foundation, floor and roof are already paid for. It is also the place where finish work most often fails: drywall and carpet over a damp wall turn into mold within a season. The first question is never the flooring; it is whether the basement stays dry through a wet spring.
Once it is dry, the cost is mostly walls and ceiling: framing against the foundation, insulation, a moisture barrier, drywall, wiring and paint. Flooring and the ceiling type move the price next. A bathroom or a wet bar is a separate line because plumbing below the sewer line can mean an ejector pump and cutting the slab.
This calculator prices those layers by the square foot of finished area and adds the bathroom, wet bar and permit as lines. If you tell it the basement is not dry, it stops, because the honest first quote in that case is for drainage or waterproofing.
Reviewed 25 October 2026 · Written by Mantu Kumar
See the photos · See the cost diagram · Open the calculator
Key facts at a glance
- Walls, wiring and paint: about $22–$38 per sq ft of finished area, about 8% more for 9 ft ceilings.
- Insulation upgrade: batts about $3–$6; rigid foam about $5–$10; closed-cell spray about $8–$14 per sq ft.
- Ceiling: drywall about $2.50–$6; suspended about $3–$6 per sq ft.
- Flooring: carpet or vinyl about $3–$7; LVP about $4–$8; tile about $8–$16 per sq ft.
- Bathroom: about $8,000–$22,000. Wet bar about $3,000–$9,000. Permit about $400–$1,500.
National 2026 planning ranges before your regional multiplier. Egress windows are priced on their own calculator.
2026 planning ranges
- 1Walls, wiring and paint
- 2Insulation upgrade
- 3Moisture barrier
- 4Ceiling
- 5Flooring
- 6Egress window (own tool)
- 7Bathroom
- 8Permit
- 9Wet bar or kitchenette
Price your basement finish
No email · nothing sentDiagram, part by part
Basement finishing: every numbered part explained
The drawing above has 9 numbered parts, from Walls: framing, drywall, wiring and paint to Wet bar or kitchenette. Each card zooms in on one part, says what pushes its price up or down, and tells you what to look for on a written quote. After you run the calculator, the parts in your scope show their dollar band.
1 Walls: framing, drywall, wiring and paint
$22–$38 per sq ft
The biggest line. A stud wall is built a little away from the foundation, wired with outlets and lights, covered in drywall, taped and painted. Interior walls for a bedroom or office, doors and trim are part of it.
What moves it: Area, ceiling height, number of rooms and doors, lighting density, and how many ducts and pipes must be boxed in.
On the quote: Ask for the number of rooms, doors, outlets and lights. Soffits around ducts and beams take time; see that they are included.
2 Insulation in the wall
$3–$14 per sq ft
Rigid foam glued to the concrete, or closed-cell spray foam, keeps the warm side of the wall away from cold concrete and handles moisture better than fiberglass alone. Batts in the stud bay are cheapest but need to be paired with foam in many climates.
What moves it: Product, thickness, climate zone and local code.
On the quote: Look for the R-value and where any vapor retarder sits. Plastic sheeting directly behind drywall in a basement often traps moisture.
3 Moisture management at the wall
$1.50–$3 per sq ft
A barrier or dimpled membrane on the foundation, sealed at seams and the floor, keeps ground moisture away from wood and drywall. It does not fix a basement that leaks.
What moves it: Wall area and product.
On the quote: Ask how the bottom plate is protected from the slab, usually pressure-treated wood or a foam gasket.
4 Ceiling: drywall or suspended
$2.50–$6 per sq ft
Drywall looks like the rest of the house and gives more headroom. A suspended ceiling costs about the same, loses a few inches, but keeps pipes, valves and wiring reachable.
What moves it: Area, number of lights, and how many ducts and beams have to be wrapped.
On the quote: Make sure shutoff valves and cleanouts stay accessible with access panels if you choose drywall.
5 Flooring over the slab
$3–$16 per sq ft
Luxury vinyl plank and tile tolerate a little moisture; carpet with a pad is warmest but suffers most if water ever comes in. A subfloor system can add warmth and some protection.
What moves it: Material, subfloor, and slab flatness.
On the quote: Ask for the product, the underlayment and whether the slab is tested for moisture first.
6 Egress window for a bedroom
Priced on the egress window calculator
Any basement bedroom needs an emergency escape opening: a window large enough to climb out with a well and ladder outside, or a door. It is a big, separate job involving cutting the foundation.
What moves it: Foundation type, soil and the size of window required.
On the quote: If the plan has a bedroom, the quote must include an egress opening or say it is excluded.
7 Bathroom rough-in and finish
$8,000–$22,000
A basement bathroom needs drains under the slab, often an upflush or ejector pump if the sewer line is above floor level, a vent, an exhaust fan and finishes.
What moves it: Existing rough-in, ejector pump, shower versus tub and tile choices.
On the quote: Ask whether rough-in plumbing exists and whether the slab will be cut.
8 Finish permit and inspections
$400–$1,500
Finishing a basement usually needs building, electrical and plumbing permits, with framing and insulation inspections before drywall. Unpermitted finishes can cause trouble when you sell or file a claim.
What moves it: Town fee schedules and the number of trades.
On the quote: Permit included, and inspections scheduled before walls are closed.
9 Wet bar or kitchenette
$3,000–$9,000
Cabinets, a counter, a small sink and a fridge space. Plumbing and a dedicated circuit are what make it more than furniture.
What moves it: Cabinet quality, counter material and plumbing distance.
On the quote: Check how the sink drains and whether a pump is needed.
Project photo guide
Basement finishing in photos: moisture testing, insulated framing and drywall
A durable basement finish treats below-grade concrete differently from upper floors: starting with slab moisture verification, isolating wood framing with foam board and pressure-treated bottom plates, and finishing walls, ceilings, lighting, and moisture-safe flooring under full building permits.

How the job works in 3 key stages
All three step images are AI-generated illustrations for explanation. Not a site inspection, bid, or coverage decision.
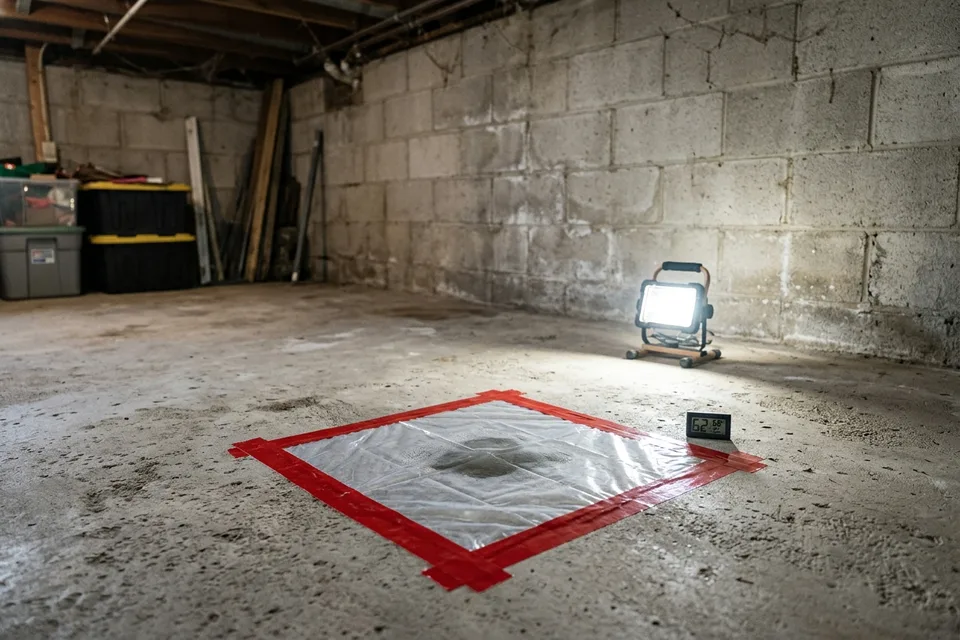 Step 01
Moisture check
Before a single stud goes up, taping a clear polyethylene square to the slab for 48 hours and checking relative humidity with a hygrometer reveals whether vapor drive or bulk water seepage must be addressed first.
On the quote: Never close up a damp basement—confirm bulk water, downspouts, sump pump operation, and slab moisture are checked before framing starts.
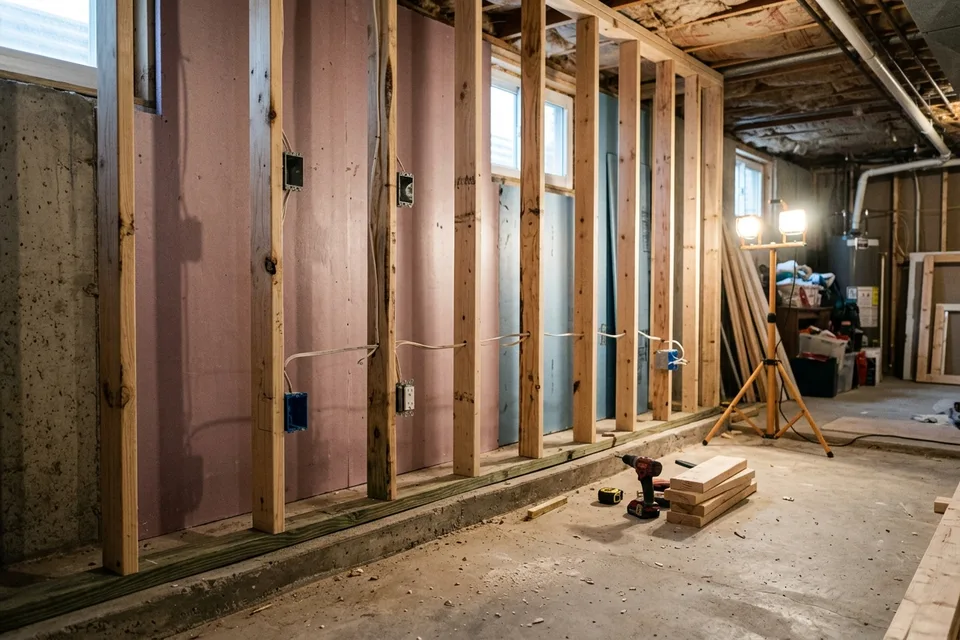 Step 02
Framing and insulation
Continuous rigid XPS or polyisocyanurate foam board is adhered against the concrete foundation wall to stop condensation, then 2x4 stud walls with pressure-treated bottom plates are framed slightly off the masonry and rough-wired.
On the quote: Verify the quote uses continuous rigid foam or closed-cell spray foam against concrete rather than bare fiberglass batts pressed directly against foundation walls.
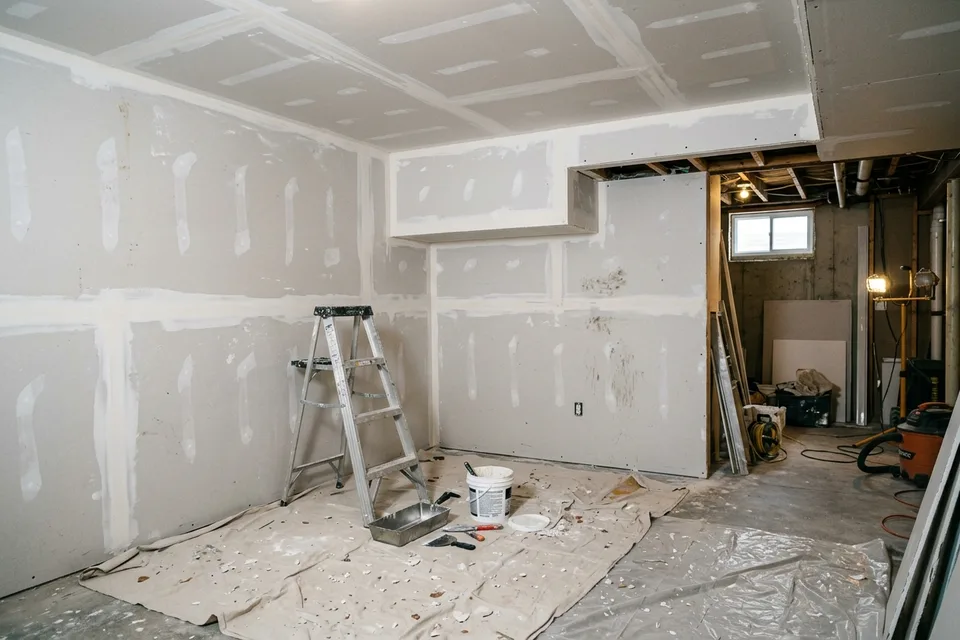 Step 03
Drywall
After framing, electrical, plumbing, and HVAC rough-in inspections pass, moisture-resistant drywall is hung a half-inch above the slab, taped, mudded, and sanded ready for primer, trim, and luxury vinyl plank flooring.
On the quote: Check whether the ceiling is drywall or drop acoustic tile, and ensure shutoff valves, cleanouts, and junction boxes remain accessible via access panels.


What this photo guide helps you verify on a written quote
- Below-grade insulation detail: Bare fiberglass against concrete traps condensation and breeds mold—insist on rigid foam board or closed-cell foam.
- Egress window requirement: Any basement bedroom (and many finished basements by local code) requires a code-compliant egress window and well.
- Bathroom rough-in: Breaking the slab for an ejector pit and drain lines adds $3,500–$8,500 before fixtures if no rough-in exists.
- Permits & inspections: Unpermitted finished basements often trigger issues at resale or insurance claim time—verify building, electrical, and plumbing permits.
On this page
- The diagram, part by part
- Photo guide: hero and 3 project steps
- Basement finishing cost by line item
- What common basement finishes cost
- Choices that matter most in a basement
- Is your basement ready to finish?
- Basement finishing cost by region
- What “Is the basement dry now” does to the price
- What “Bathroom” does to the price
- How age changes the basement finishing claim payout
- How to read the quote, line by line
- How long the job takes
- Worked example
- Does insurance cover a finished basement?
- Ways to keep the cost down
- Sources and further reading
- Frequently asked questions
Basement finishing cost by line item
Per-square-foot rates apply to the finished area. Fixed lines are added on top.
| Scope | 2026 planning range | Why it is its own line |
|---|---|---|
| Walls, wiring and paint | $22 – $38 per sq ft | Framing, drywall, electrical, paint. |
| Rigid foam upgrade | $5 – $10 per sq ft | Better at the cold concrete. |
| Closed-cell spray foam | $8 – $14 per sq ft | Air seal and insulation in one. |
| Moisture barrier | $1.50 – $3 per sq ft | At the foundation. |
| Drywall / suspended ceiling | $2.50 – $6 / $3 – $6 per sq ft | Headroom versus access. |
| LVP flooring | $4 – $8 per sq ft | The common basement choice. |
| Bathroom | $8,000 – $22,000 | More with an ejector pump. |
| Wet bar | $3,000 – $9,000 | Cabinets, sink, counter. |
| Permit | $400 – $1,500 | Building and trade permits. |
A typical finish lands around $35–$70 per square foot before a bathroom. If a quote is far below that, compare the scope line by line.
What common basement finishes cost
Four typical finishes at the national average.
| Job | Planning range | Midpoint |
|---|---|---|
| 800 sq ft family room, LVP, drywall ceiling The common finish. | $26,800 – $50,300 | $38,550 |
| 800 sq ft with a bathroom Adds plumbing. | $34,800 – $72,300 | $53,550 |
| 1,200 sq ft, foam walls, bath and wet bar Full lower level. | $53,400 – $110,500 | $81,950 |
| 500 sq ft, carpet, drop ceiling Budget rec room. | $16,650 – $31,000 | $23,825 |
Each row is this page’s calculator run with the inputs described, at the national average. Change the region and the inputs above to see your own numbers.
Choices that matter most in a basement
The materials that touch concrete decide whether the finish lasts. Spend there first.
| Option | Best when | Watch out for |
|---|---|---|
| Rigid foam on the wall | Most climates; good balance of cost and moisture control. | Seams must be taped; fire cover required. |
| Closed-cell spray foam | Uneven walls, rim joists, best air seal. | Higher cost; installer quality matters. |
| Suspended ceiling | Many valves, cleanouts and wires overhead. | Lower headroom; looks less finished. |
| LVP or tile floor | Any basement that could see a little water. | Colder underfoot than carpet. |
Is your basement ready to finish?
- Dry through a wet spring with no water at the walls or floor.
- No efflorescence (white powder) spreading on the walls.
- Gutters and grading sending water away from the house.
- A working sump pump if the house has one, with a backup.
- Radon tested before closing walls in.
- Ceiling height about 7 ft or more for living space under most codes.
Basement finishing cost by region
The calculator's default basement finishing job, repriced for each of its six regions. At the national average it runs $26,800 – $50,300; South / Lower Midwest is the lowest at $23,316 – $43,761, and West Coast metro is the highest at $34,840 – $65,390, a gap of about $16,576 at the midpoint.
| Region | Planning range | Midpoint |
|---|---|---|
| National average | $26,800 – $50,300 | $38,550 |
| South / Lower Midwest | $23,316 – $43,761 | $33,538 |
| Mountain / Plains | $25,460 – $47,785 | $36,622 |
| Mid-Atlantic / Upper Midwest | $30,016 – $56,336 | $43,176 |
| Northeast metro | $33,768 – $63,378 | $48,573 |
| West Coast metro | $34,840 – $65,390 | $50,115 |
What “Is the basement dry now” does to the price
Every other input stays at its default and only “Is the basement dry now?” changes. The cheapest choice, No — do not price a finish, comes to $0 – $0; the most expensive, Yes, dry, comes to $26,800 – $50,300.
| Choice | Planning range | Midpoint vs default |
|---|---|---|
| Yes, dry (default) | $26,800 – $50,300 | — |
| No — do not price a finish | $0 – $0 | −$38,550 |
What “Bathroom” does to the price
Every other input stays at its default and only “Bathroom” changes. The cheapest choice, No bathroom, comes to $26,800 – $50,300; the most expensive, Add a bathroom, comes to $34,800 – $72,300.
| Choice | Planning range | Midpoint vs default |
|---|---|---|
| No bathroom (default) | $26,800 – $50,300 | — |
| Add a bathroom | $34,800 – $72,300 | +$15,000 |
How age changes the basement finishing claim payout
Using the default job, a $1,000 deductible and a 30-year expected life. At 10 years old, about $12,850 is held back as depreciation; a replacement cost policy releases it after the work is finished, while an actual cash value policy keeps it.
| Age | Wear | First check | Held back |
|---|---|---|---|
| 2 years | 7% | $34,980 | $2,570 |
| 5 years | 17% | $31,125 | $6,425 |
| 10 years | 33% | $24,700 | $12,850 |
| 15 years | 50% | $18,275 | $19,275 |
| 20 years | 67% | $11,850 | $25,700 |
| 30 years | 80% | $6,710 | $30,840 |
How to read the quote, line by line
Basement quotes can hide the important layers. Ask for these in writing.
- Wall assembly. Each layer from concrete to paint.
- Rooms, doors and closets. Counted.
- Electrical. Outlets, lights, circuits.
- Ceiling type and access panels. For valves and cleanouts.
- Flooring and underlayment. Product named.
- Bathroom scope. Ejector pump and slab cutting.
- Permits and inspections. Included.
How long the job takes
| Stage | Typical time | What happens |
|---|---|---|
| Design and permits | 2 – 6 weeks | Drawings and approval. |
| Framing and rough-ins | 1 – 2 weeks | Walls, electrical, plumbing. |
| Inspections | 1 – 2 weeks | Before drywall. |
| Drywall and paint | 2 – 3 weeks | Hang, tape, finish. |
| Flooring and trim | 1 – 2 weeks | Final details. |
Most basement finishes take six to twelve weeks from permit to final inspection.
Worked example
An 800 sq ft basement in a 2000s house that has stayed dry for years. One open family room and a small office, batts in the walls, a drywall ceiling and LVP flooring.
800 sq ft, batts, drywall ceiling, LVP
Worked example| Line item | National planning range |
|---|---|
| Studs, insulation, wall drywall, electrical and paint | $17,600 – $30,400 |
| Insulation upgrade within that wall | $2,400 – $4,800 |
| Moisture barrier on the wall | $1,200 – $2,400 |
| Drywall ceiling | $2,000 – $4,800 |
| Flooring | $3,200 – $6,400 |
| Finish permit | $400 – $1,500 |
| Total before regional adjustment | $26,800 – $50,300 |
Midpoint about $38,550. About $34–$63 per sq ft. Adding a bathroom would add $8,000–$22,000; an office used as a bedroom would also need an egress window.
Does insurance cover a finished basement?
A new basement finish is not a claim. Once built, it is part of the house and should be reflected in your dwelling coverage limit. Water is the risk: standard policies often exclude flooding and groundwater seepage, and sewer backup usually needs a separate endorsement.
Before you finish, ask your agent about water backup coverage and tell them the finished area so the dwelling limit keeps up.
What this page will not claim
- That a wet basement can be finished. It stops.
- Waterproofing or drainage costs.
- Egress window cost; that is its own calculator.
- Resale value or return on investment.
Ways to keep the cost down
Basement costs depend on finishes and moisture control.
- Fix water first. Avoids rebuilds.
- Keep the layout open. Fewer walls.
- Use standard finishes. Lower cost.
- Plan egress early. Code.
- Choose moisture-resistant materials. Long life.
- Do painting yourself. Savings.
Sources and further reading
- U.S. DOE Energy Saver — Insulation materials and basement insulation
- International Code Council — International Residential Code
- U.S. EPA — Radon
- U.S. EPA — Mold cleanup in your home
- HomeGuide — Egress window installation cost
Prices on this page are planning ranges built from public 2026 US cost guides and contractor rate sheets, widened where they disagreed, and multiplied by the same regional index as every other ReplaceCost calculator. Rules and definitions come from the agencies listed. See the methodology for how ranges are set and reviewed.
Frequently asked questions
How much does it cost to finish a basement in 2026?
About $35 to $70 per square foot for walls, ceiling, flooring and permit, so an 800 sq ft basement often lands between $27,000 and $50,000 before a bathroom.
What is the cheapest way to finish a basement?
Keep it open plan, use batts with foam where needed, a suspended ceiling and LVP, and skip plumbing. Never skip the moisture work.
Do I need a permit to finish a basement?
In most towns yes, for framing, electrical and plumbing. Inspections happen before drywall.
Can a basement room be a legal bedroom?
Only with an egress opening, enough ceiling height and a smoke alarm, under most codes.
How much does a basement bathroom add?
About $8,000 to $22,000 on this page; more if the slab must be cut far or an ejector pump is needed.
What insulation is best for basement walls?
Foam against the concrete, rigid or closed-cell spray, with or without batts in the studs, handles moisture best.
Should I use carpet in a basement?
Only if the basement has a long dry record. LVP or tile survive small water events much better.
How long does it take to finish a basement?
Usually six to twelve weeks including permits and inspections.
How do I keep a finished basement dry?
Fix outside drainage first, seal cracks, insulate walls with moisture-tolerant materials, run a dehumidifier and avoid organic materials directly against concrete.
Does a finished basement add value?
It adds usable living space, though appraisers often value below-grade space lower than above-grade square footage. Bedrooms need legal egress to count.
Do basement bedrooms need egress?
Yes. Sleeping rooms in basements need an emergency escape opening, usually an egress window or a door to the outside.