Home › Home addition
More space · build out or upHome addition cost calculator
An addition is a small house built against your house. It needs its own foundation, walls, roof, windows, insulation, wiring and finishes, and then it has to be tied into the old house without a seam that leaks or a room that is always cold. That is why additions cost more per square foot than new homes.
This calculator prices the three common kinds: a room added on a slab or crawl space, a second story built over existing walls, and a garage converted into living space. Choose the area and a finish level, then add the pieces that are separate decisions: extending heat and cooling, a roof tie-in, a bathroom, a kitchenette and the permit.
Treat the result as a budget for conversations with a designer and builder, not a bid. Site conditions, soil, zoning setbacks and how the new roof meets the old one can move a real addition a long way.
Reviewed 25 October 2026 · Written by Mantu Kumar
See the photos · See the cost diagram · Open the calculator
Key facts at a glance
- Room addition, shell through finishes: about $200–$340 per sq ft basic, $250–$420 standard, $360–$560 high.
- Second story: about $280–$460 basic up to $450–$700 high per sq ft.
- Garage conversion: about $100–$180 basic up to $200–$340 high per sq ft.
- Extend heat and cooling: about $2,500–$8,000 ($1,800–$5,000 for a garage).
- Roof tie-in: about $2,500–$8,000. Bathroom $8,000–$22,000. Permit about $800–$2,800.
National 2026 planning ranges before your regional multiplier. Architect or engineer fees, site work and impact fees are not included.
2026 planning ranges
- 1Addition shell to finishes
- 2Foundation
- 3Second-story option
- 4Roof tie-in
- 5Heat and cooling
- 6Bathroom
- 7Kitchenette
- 8Permit and plans
- 9Garage conversion
Price your addition
No email · nothing sentDiagram, part by part
Home addition: every numbered part explained
The drawing above has 9 numbered parts, from The addition: shell through finishes to Garage conversion. Each card zooms in on one part, says what pushes its price up or down, and tells you what to look for on a written quote. After you run the calculator, the parts in your scope show their dollar band.
1 The addition: shell through finishes
$100–$700 per sq ft by type
The main line is the building itself: foundation, framing, sheathing, roof, windows and doors, insulation, drywall, wiring, flooring and paint, at the finish level you choose. It is priced per square foot of new living area.
What moves it: Size, type, finish level, foundation and soil, roof shape, window count and how far the site is from material access.
On the quote: Ask for the plan, the finish schedule and allowances in dollars for flooring, fixtures and lighting. Allowances are where budgets drift.
2 Foundation for a room addition
Inside the shell price
A room addition needs new footings below frost depth and a slab or crawl space. The new foundation must be tied to the old one so the two settle together.
What moves it: Soil, frost depth, slope and how close the addition is to property lines.
On the quote: Ask whether soil testing or engineering is included and how the new foundation joins the old.
3 Second story over existing walls
$280–$700 per sq ft
Building up keeps the yard, but the old roof comes off, the existing walls and foundation must be checked for the new load, and a stair has to fit inside the house.
What moves it: Structural reinforcement, stair location, roof removal and weather protection while open.
On the quote: Look for an engineer’s review of the existing foundation and a plan for living arrangements during the roof-off phase.
4 Roof tie-in and flashing
$2,500–$8,000
Where the new roof meets the old, valleys, step flashing and underlayment must be woven in carefully. Leaks at this junction are the most common addition complaint.
What moves it: Roof pitch match, roofing material and whether the old roof is near the end of its life.
On the quote: If the old roof is old, price a full reroof at the same time so both match.
5 Extending heat and cooling
$1,800–$8,000
The new space needs heat and cooling. Extending ducts works only if the existing system has spare capacity; otherwise a mini-split or a larger system is needed.
What moves it: Existing system size, distance and duct routing.
On the quote: Ask for a load calculation that includes the addition.
6 Bathroom in the new area
$8,000–$22,000
Plumbing, venting, waterproofing, tile and fixtures. Placing the bathroom close to existing drains saves money.
What moves it: Distance to drains, fixtures and tile.
On the quote: Fixture allowances and who supplies them.
7 Kitchenette
$4,000–$14,000
A small kitchen for an in-law suite or guest space: cabinets, counter, sink, appliance circuits and ventilation. Local rules on second kitchens vary.
What moves it: Cabinets, appliances and zoning rules.
On the quote: Ask whether zoning allows a second kitchen.
8 Permit, plans and inspections
$800–$2,800
An addition always needs a building permit with drawings, and often a zoning review for setbacks and lot coverage. Design, engineering and impact fees are extra and vary widely.
What moves it: Town fees, plan review and the number of inspections.
On the quote: Who draws the plans, who pulls the permit, and how long approval takes.
9 Garage conversion
Usually the lowest cost per sq ft
Converting an attached garage reuses the slab, walls and roof, so it costs far less than building new. The work is filling in the door opening, raising and insulating the floor, adding windows, heat and cooling, and meeting egress and fire-separation rules.
What moves it: Slab condition, floor height, insulation and whether parking must be replaced.
On the quote: Ask how the floor will be raised and insulated, and check whether your town requires off-street parking to be replaced.
Project photo guide
Home addition in photos: foundation footings, framing and roof tie-in
Building a single-story room addition puts every residential trade on your property in sequence: excavating and pouring frost-depth concrete footings, framing walls and setting roof trusses, flashing the structural tie-in to the existing house, and completing exterior and interior finishes.

How the job works in 3 key stages
All three step images are AI-generated illustrations for explanation. Not a site inspection, bid, or coverage decision.
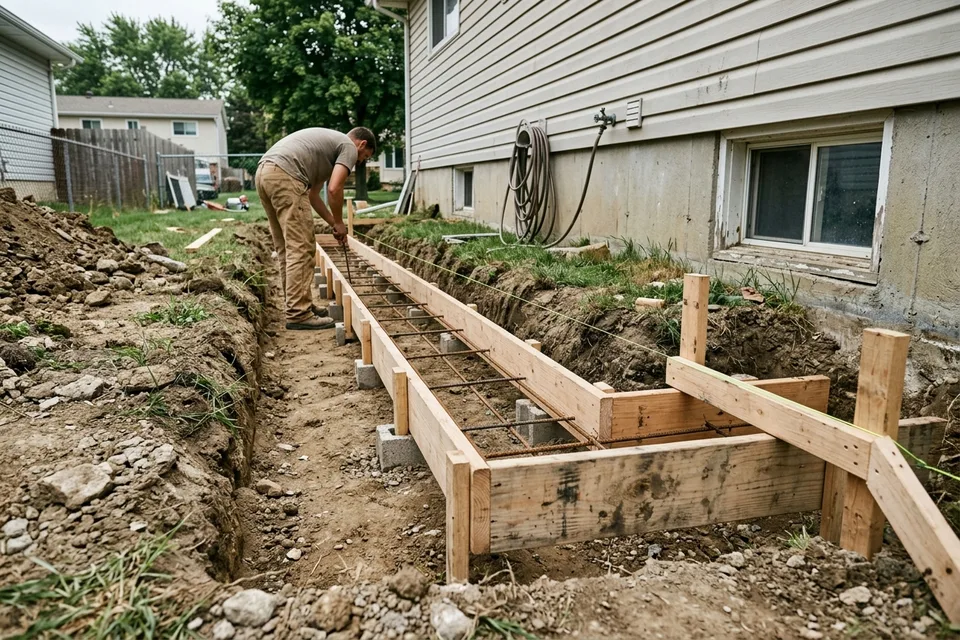 Step 01
Footings
The crew excavates below the local frost line, sets wooden forms and continuous steel rebar cages pinned into the existing foundation, and awaits the municipal footing inspection before pouring concrete.
On the quote: Confirm the quote includes architectural plans, structural engineering stamps, soil/footing excavation, rebar doweling, and haul-away of excess spoil.
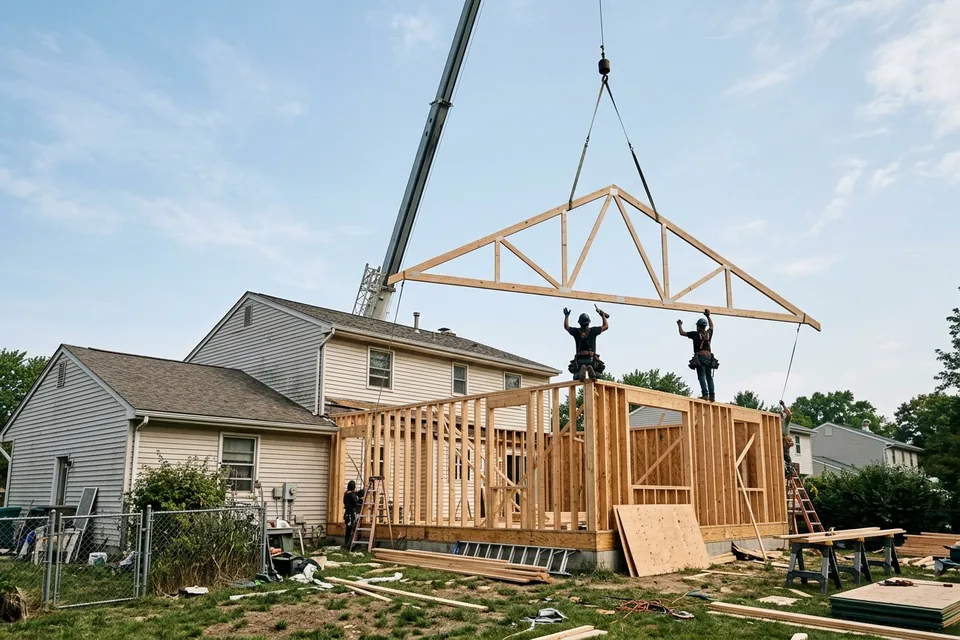 Step 02
Framing and roof
Once the foundation cures, carpenters frame the floor system and exterior stud walls, sheath the shell, and set engineered roof trusses to dry-in the structure with underlayment and house wrap.
On the quote: Check lumber specs, sheathing thickness, window schedule, and whether the existing HVAC system can handle the added load or needs a mini-split.
 Step 03
Tie-in
Where the new addition roof and wall meet the existing house, siding and shingles are stripped back so metal step flashing, ice-and-water membrane, and air-barrier tape create a permanent weather-tight joint.
On the quote: Ask how siding, brick, and roof shingles will be matched or woven at the tie-in line so the junction neither leaks nor looks tacked on.


What this photo guide helps you verify on a written quote
- Plans, engineering & zoning: Verify setback limits, lot coverage caps, and whether architectural and structural engineering fees are in the bid.
- Wet rooms vs. dry rooms: Adding a bathroom or kitchen roughly doubles the per-square-foot cost of the wet area compared with a family room or bedroom.
- Roof & siding tie-in: Tie-in flashing and blending new siding/shingles into weathered existing materials should be an explicit line item.
- Allowances check: Review dollar allowances for windows, flooring, lighting, and cabinetry so low allowances do not hide future overruns.
On this page
- The diagram, part by part
- Photo guide: hero and 3 project steps
- Home addition cost per square foot
- What common additions cost
- Build out, build up, or convert
- Before you plan an addition
- Home addition cost by region
- What “Addition type” does to the price
- What “Finish level” does to the price
- How age changes the home addition claim payout
- How to read the quote, line by line
- How long the job takes
- Worked example
- Insurance and your addition
- Ways to keep the cost down
- Sources and further reading
- Frequently asked questions
Home addition cost per square foot
Shell-through-finishes ranges for new living area, before systems and extras.
| Scope | 2026 planning range | Why it is its own line |
|---|---|---|
| Room addition, basic | $200 – $340 per sq ft | Simple box, stock finishes. |
| Room addition, standard | $250 – $420 per sq ft | Typical finishes. |
| Room addition, high | $360 – $560 per sq ft | Custom finishes, complex roof. |
| Second story, standard | $340 – $540 per sq ft | Roof off, structure checked. |
| Garage conversion, standard | $140 – $240 per sq ft | Structure exists. |
| Extend heat and cooling | $2,500 – $8,000 | Garage $1,800 – $5,000. |
| Roof tie-in | $2,500 – $8,000 | Not for garage conversions. |
| Permit | $800 – $2,800 | Plus design fees. |
Architecture, engineering, surveys and impact fees are not modeled. They commonly add 8–15% on top.
What common additions cost
Four typical projects at the national average.
| Job | Planning range | Midpoint |
|---|---|---|
| 400 sq ft family room, standard Room addition with roof tie-in. | $105,800 – $186,800 | $146,300 |
| 400 sq ft primary suite with bath Adds a bathroom. | $113,800 – $208,800 | $161,300 |
| 600 sq ft second story, standard, bath Build up. | $215,300 – $356,800 | $286,050 |
| Garage conversion to in-law unit Bath and kitchenette. | $70,600 – $139,800 | $105,200 |
Each row is this page’s calculator run with the inputs described, at the national average. Change the region and the inputs above to see your own numbers.
Build out, build up, or convert
The cheapest square foot is usually one that already has a roof and foundation, which is why garage and basement conversions cost less than building new.
| Option | Best when | Watch out for |
|---|---|---|
| Room addition | Yard space and setbacks allow it. | Foundation and roof tie-in costs; uses yard. |
| Second story | Small lot or keeping the yard. | Highest cost; disruption; structural checks. |
| Garage conversion | Need space fast with a modest budget. | Lose parking; floor and door infill. |
| Finish the basement | Dry basement with headroom. | Below grade; egress for bedrooms. |
Before you plan an addition
- Check zoning setbacks, height limits and lot coverage.
- Get a survey to know exactly where the lines are.
- Look at the roof age a tie-in into an old roof may mean a full reroof.
- Check the electrical panel for capacity for the new space.
- Check septic or sewer capacity for a new bathroom.
- Talk to your insurer about coverage during construction.
Home addition cost by region
The calculator's default home addition job, repriced for each of its six regions. At the national average it runs $105,800 – $186,800; South / Lower Midwest is the lowest at $92,046 – $162,516, and West Coast metro is the highest at $137,540 – $242,840, a gap of about $62,909 at the midpoint.
| Region | Planning range | Midpoint |
|---|---|---|
| National average | $105,800 – $186,800 | $146,300 |
| South / Lower Midwest | $92,046 – $162,516 | $127,281 |
| Mountain / Plains | $100,510 – $177,460 | $138,985 |
| Mid-Atlantic / Upper Midwest | $118,496 – $209,216 | $163,856 |
| Northeast metro | $133,308 – $235,368 | $184,338 |
| West Coast metro | $137,540 – $242,840 | $190,190 |
What “Addition type” does to the price
Every other input stays at its default and only “Addition type” changes. The cheapest choice, Garage conversion to living space, comes to $58,600 – $103,800; the most expensive, Second story, comes to $141,800 – $234,800.
| Choice | Planning range | Midpoint vs default |
|---|---|---|
| Room on a slab or crawl space (default) | $105,800 – $186,800 | — |
| Second story | $141,800 – $234,800 | +$42,000 |
| Garage conversion to living space | $58,600 – $103,800 | −$65,100 |
What “Finish level” does to the price
Every other input stays at its default and only “Finish level” changes. The cheapest choice, Basic, comes to $85,800 – $154,800; the most expensive, High, comes to $149,800 – $242,800.
| Choice | Planning range | Midpoint vs default |
|---|---|---|
| Basic | $85,800 – $154,800 | −$26,000 |
| Standard (default) | $105,800 – $186,800 | — |
| High | $149,800 – $242,800 | +$50,000 |
How age changes the home addition claim payout
Using the default job, a $1,000 deductible and a 40-year expected life. At 10 years old, about $36,575 is held back as depreciation; a replacement cost policy releases it after the work is finished, while an actual cash value policy keeps it.
| Age | Wear | First check | Held back |
|---|---|---|---|
| 2 years | 5% | $137,985 | $7,315 |
| 5 years | 12% | $127,013 | $18,288 |
| 10 years | 25% | $108,725 | $36,575 |
| 15 years | 38% | $90,438 | $54,863 |
| 20 years | 50% | $72,150 | $73,150 |
| 30 years | 75% | $35,575 | $109,725 |
How to read the quote, line by line
Addition bids are long. Compare these items across bids.
- Drawings and specifications. Same set to every bidder.
- Allowances. Flooring, fixtures, lighting, cabinets in dollars.
- Foundation. Type, depth and any engineering.
- Roof tie-in. How the old and new roofs meet.
- Systems. Heat, cooling, electrical panel and plumbing.
- Permit and fees. Who pays what.
- Schedule and payment draws. Tied to milestones, not dates.
How long the job takes
| Stage | Typical time | What happens |
|---|---|---|
| Design and permits | 1 – 4 months | Plans, zoning, approval. |
| Foundation | 1 – 3 weeks | Dig, pour, cure. |
| Framing and roof | 2 – 5 weeks | Dried in. |
| Rough-ins and inspections | 2 – 4 weeks | Electrical, plumbing, HVAC. |
| Finishes | 4 – 10 weeks | Drywall to final inspection. |
Most additions take four to nine months from first design to move-in, longer for second stories.
Worked example
A 400 sq ft family room off the back of a 1980s ranch, on a slab, with a roof that ties into the existing roof and ducts extended from the existing system.
400 sq ft room addition, standard finish
Worked example| Line item | National planning range |
|---|---|
| Room addition, shell through finishes | $100,000 – $168,000 |
| Extend heat and cooling into the new area | $2,500 – $8,000 |
| Roof tie-in and flashing | $2,500 – $8,000 |
| Permit | $800 – $2,800 |
| Total before regional adjustment | $105,800 – $186,800 |
Midpoint about $146,300. Adding a bathroom to make it a primary suite would add $8,000–$22,000. Design and engineering fees would be extra.
Insurance and your addition
An addition is not a claim, but it changes your insurance. Tell your insurer before work starts: some policies need a builder’s risk policy or endorsement during construction, and the dwelling limit should rise when the addition is finished.
Ask the contractor for a certificate of liability insurance and workers’ compensation before they start.
What this page will not claim
- Design, engineering, survey or impact fees.
- Zoning approval.
- Return on investment or resale value.
- A bid. Site conditions change real prices.
Ways to keep the cost down
Addition costs depend on size, type and finishes.
- Keep the shape simple. Fewer corners.
- Use standard sizes. Less waste.
- Set allowances carefully. Avoid overruns.
- Avoid moving plumbing. Lower cost.
- Build up only when needed. Second stories cost more.
- Plan permits early. Avoid delays.
Sources and further reading
- International Code Council — International Residential Code
- ACCA — Manual J residential load calculation
- NAIC — Actual cash value vs replacement cost coverage
- U.S. DOE Energy Saver — Insulation
Prices on this page are planning ranges built from public 2026 US cost guides and contractor rate sheets, widened where they disagreed, and multiplied by the same regional index as every other ReplaceCost calculator. Rules and definitions come from the agencies listed. See the methodology for how ranges are set and reviewed.
Frequently asked questions
How much does a home addition cost in 2026?
A 400 sq ft room addition at a standard finish typically lands around $106,000 to $187,000 with HVAC, roof tie-in and permit, before design fees.
Is it cheaper to build up or out?
Building out is usually cheaper per square foot because the existing roof and walls are not disturbed. Building up saves yard space.
How much does a garage conversion cost?
About $140 to $240 per sq ft at a standard finish, plus heat, cooling and any bathroom.
Do I need an architect for an addition?
Most towns need stamped or detailed drawings. A designer or architect also helps keep the roof and layout working with the old house.
How long does an addition take?
Usually four to nine months from design to completion.
Does an addition need its own HVAC?
Not always. If the existing system has spare capacity, ducts can be extended; otherwise a mini-split is common.
What adds the most cost to an addition?
Bathrooms and kitchens, complex roofs, poor soil, and high finish levels.
Will an addition raise my property taxes?
Usually yes, once the assessor records the new living area.
How much does a 300, 500 or 1,000 sq ft addition cost?
At a standard finish this page uses about $250 to $420 per square foot for the room itself, so a 300 sq ft addition is about $75,000 to $126,000, 500 sq ft about $125,000 to $210,000 and 1,000 sq ft about $250,000 to $420,000. Then add what the room needs: extending heat and cooling ($2,500 to $8,000), a roof tie-in ($2,500 to $8,000), the permit ($800 to $2,800) and design fees, which commonly add 8 to 15 percent. A basic finish starts nearer $200 per sq ft and a high finish can reach $560. A garage conversion is cheaper, about $140 to $240 per sq ft at a standard finish, because the walls and roof already exist; a brand-new garage is a different build and is not priced here.
Do additions need new foundations?
Yes. A room addition needs footings below the frost line and a slab, crawl space or basement, tied to the existing foundation so the two settle together.
Can my electrical panel handle an addition?
Sometimes. A load calculation shows whether the existing service can carry the new space; if not, a panel upgrade or subpanel is added to the budget.
Can an addition match the house?
Yes, with matching siding, roofing, windows and rooflines planned in the design. Older materials may need close matches rather than exact ones.