Home › Detached garage
Structure · a new outbuildingDetached garage cost calculator
A freestanding garage separated from your house by open yard is simpler to frame than a heated room addition because it needs no plumbing, no interior partitions, and no house roof tie-in. Stop here if you are building an attached garage sharing a house wall or adding a finished living apartment above the garage: both of those scopes belong on the home addition calculator. Also note that the sectional overhead door is priced on the garage door calculator and linked here, and electrical subpanel trenching is linked to the electrical panel calculator and the wiring & outlets calculator.
Across the United States in 2026, building a standard 1-car detached garage shell (12×24 ft, 288 sq ft) on a new concrete slab runs $16,500 to $31,000, while a 2-car detached garage shell (24×24 ft, 576 sq ft) runs $28,500 to $54,000 before the overhead door or electrical subpanel.
Once built or rebuilt after a storm, a detached garage is insured under Coverage B (Other Structures)—check your 10% Coverage B ceiling in the other structures (Cov B) calculator so your outbuilding is not underinsured.
Reviewed 25 October 2026 · Written by Mantu Kumar
See the photos · See the cost diagram · Open the calculator · Every part explained
Key facts at a glance
- Site grading and pouring a 4-to-5-inch reinforced concrete garage slab with a thickened perimeter turndown footing or stem wall runs $11 to $19 per square foot of footprint.
- Framing 2×4 or 2×6 walls with an engineered LVL overhead-door portal header and pre-engineered roof trusses w/ architectural shingles runs $26 to $46 per square foot of footprint.
- Installing housewrap and exterior siding to match the main house (vinyl, engineered wood, or fiber-cement) runs $8 to $18 per square foot of garage footprint.
- A prehung steel or fiberglass 36-inch side service entry door plus 1 to 2 vinyl windows adds $850 to $1,950 installed.
- Adding R-13/R-15 wall batts, attic insulation, and 1/2-inch taped drywall inside the garage adds $6 to $13 per square foot of footprint.
National 2026 planning ranges before your regional multiplier. Sources and method are at the bottom of the page.
2026 planning ranges
- 1Pad and slab
- 2Walls and header
- 3Roof
- 4Siding
- 5Service door
- 6Overhead door (linked)
- 7Electric
- 8Apartment above (not this page)
- 9Insulation and drywall (optional)
Price your detached garage
No email · nothing sentDiagram, part by part
Detached garage: every numbered part explained
The drawing above has 9 numbered parts, from Pad and slab to Insulation and drywall (optional). Each card zooms in on one part, says what pushes its price up or down, and what to check on a written quote. After you run the calculator, the parts in your scope show their dollar figure.
1 Pad and slab
$11 – $19 per sq ft of footprint ($6,336 – $10,944 on 24×24)
A detached garage cannot sit on a flat 4-inch patio slab without perimeter frost and load support. Depending on your local frost line, the concrete crew either pours a monolithic thickened-edge slab (turning down 12 to 24 inches deep with #4 rebar around the perimeter) or digs frost-depth strip footings, builds a 6-to-8-inch concrete stem wall curb above grade to keep wood sill plates dry, compacts a crushed-stone base, and pours a 4-to-5-inch 4,000 PSI floor sloped slightly toward the bay door.
What moves it: Frost-line depth in your state, site slope requiring extra gravel fill, and 1-car (288 sq ft) versus 2-car (576 sq ft) area.
On the quote: Ask whether your municipality allows a monolithic thickened-edge turndown slab or requires frost-wall footings below 36–48 inches.
2 Walls and header
$14 – $24 per sq ft of footprint ($8,064 – $13,824 on 24×24)
Garage walls are framed 8 to 10 feet tall using 2×4 or 2×6 studs on 16-inch centers anchored to pressure-treated sill plates with 1/2-inch anchor bolts, then sheathed in 7/16-inch OSB structural panels. Because a 9-foot or 16-foot overhead garage door removes almost the entire front wall, carpenters must install a deep multi-ply LVL header and portal-frame shear bracing on the narrow side piers so wind does not rack the building.
What moves it: 8-foot versus 9-to-10-foot ceiling height, single 16-foot double header versus two 9-foot single headers, and wind-zone hold-down hardware.
On the quote: Consider framing 9-foot or 10-foot walls so you can install an 8-foot-tall overhead door for pickup trucks and SUVs.
3 Roof
$12 – $22 per sq ft of footprint ($6,912 – $12,672 on 24×24)
Most detached garages use pre-engineered wood roof trusses delivered on a boom truck and set 24 inches on center, spanning the full 12-to-24-foot width with zero interior support posts blocking your car doors. The roof line includes 7/16-inch or 1/2-inch OSB roof decking, synthetic underlayment, drip edge, ice-and-water barrier at the eaves, architectural asphalt shingles matched to the main house, ridge vent, and aluminum eaves gutters.
What moves it: Simple gable truss vs hip roof to match a hip-roofed house, or paying extra for attic storage trusses with a pull-down stair.
On the quote: If you want walk-up loft storage for seasonal bins, ask the truss plant to price 'attic storage trusses' with a 2×8 bottom chord before ordering.
4 Siding
$8 – $14 / sq ft (vinyl) | $10.80 – $18.90 / sq ft (fiber-cement / wood / stucco)
Municipal zoning codes and HOA architectural boards almost always require a detached garage's exterior cladding to match or complement the primary house. Standard double-4 vinyl lap siding over housewrap with aluminum fascia and vinyl soffits is the baseline ($8–$14 per sq ft of footprint). Upgrading to painted fiber-cement lap siding, engineered wood, or three-coat stucco adds roughly 35% to the siding line.
What moves it: Matching standard vinyl siding versus fiber-cement (James Hardie), cedar, brick wainscot, or stucco.
On the quote: Bring a spare piece of your house siding or shingle color name so the builder matches the profile and exposure width.
5 Service door
$850 – $1,950 (plus $600 – $1,500 concrete approach apron)
Every detached garage should include a 36-inch prehung steel or fiberglass side entry door ('man-door') with a deadbolt so you can walk in from the backyard without raising the big overhead door, plus one or two double-hung vinyl windows for natural light and cross-breeze ($850–$1,950). At the front vehicle bay, a 4-foot concrete approach apron ($600–$1,500) transitions cleanly to your driveway (full driveways are priced on the driveway calculator).
What moves it: Solid flush steel service door versus half-lite glass door and adding a concrete approach apron.
On the quote: Make sure the 36-inch service door is framed on the side wall facing your house back door for easy daily walkway access.
6 Overhead door (linked)
Linked to the garage door calculator ($750 – $2,000+ single; $1,160 – $3,100+ double)
The sectional overhead door and electric opener are priced on the separate garage door calculator and left out of the shell total here. Depending on whether you pick a single-layer pan steel door or an R-18 polyurethane-insulated carriage door with a smart belt-drive opener, you will add that exact line from the garage door calculator.
What moves it: Single 9×7 door versus double 16×7 door, R-value insulation tier, and belt-drive or jackshaft opener selection on the garage door calculator.
On the quote: Check whether your general contractor includes the overhead door and opener in their turnkey bid or leaves it to a door subcontractor.
7 Electric
Linked to the electrical panel calculator & wiring & outlets calculator
A basic detached garage needs an underground PVC or direct-burial feeder trenched from the main house panel to a garage subpanel, two ground rods driven at the outbuilding (per NEC 250.32), GFCI receptacles, overhead LED shop lights, and a ceiling outlet for the door opener. Because trench length and EV charger capacity (see the EV charger calculator) vary widely, price your subpanel and circuits on the electrical panel calculator and the wiring & outlets calculator.
What moves it: Trench distance from the house panel and whether you run a 20-amp circuit or a 60-to-100-amp subpanel for EV charging and 240V tools.
On the quote: Have the concrete crew stub a 2-inch Schedule 80 PVC electrical conduit sweep up through the slab before the concrete is poured.
8 Apartment above (not this page)
$650 – $1,900 (garage plans & permit; ADU/apartment on the home addition calculator)
Pulling a municipal permit for an unconditioned 1-car or 2-car detached garage requires a site plan showing property-line setbacks, impervious-lot-coverage calculations, and structural framing drawings ($650–$1,900). If you want to build a finished bedroom, bathroom, studio, or accessory dwelling unit (ADU) above the garage, stop here and use the home addition calculator—living space requires residential floor joists, sewer/water trenches, fire-rated separation, and HVAC.
What moves it: Local zoning setback variances, HOA review, and keeping the structure an unconditioned garage rather than a dwelling unit.
On the quote: Check your property survey against municipal side-yard and rear-yard accessory building setbacks before paying for blueprints.
9 Insulation and drywall (optional)
$6 – $13 per sq ft of footprint
Most detached garages are built as open-stud shells. If you plan a workshop or want to heat the space later, insulating the walls and ceiling and hanging 1/2-inch drywall is cheaper now than after shelving and wiring are in place. Some towns also require drywall on walls that sit close to a property line.
What moves it: Footprint size, ceiling height, and whether the ceiling is flat or follows the trusses.
On the quote: Confirm the insulation R-value, drywall thickness and whether taping and finishing are included.
Project photo guide
Detached garage in photos: slab, framing and the finished shell
Building a detached garage follows a clean four-stage sequence from ground prep to dried-in shell. These four scenes show a completed 24×24 two-car detached garage in a suburban backyard, pouring the reinforced concrete slab with perimeter anchor bolts, setting the LVL portal header and roof trusses, and installing housewrap and matching lap siding.

How the job works in 3 key stages
All three step images are AI-generated illustrations for explanation. Not a site inspection, bid, or coverage decision.
 Step 01
Prep and pour the slab
Excavate the footprint, compact the crushed-stone pad, form the thickened perimeter footing or stem curb, and pour the 4,000 PSI concrete slab with anchor bolts.
Why it matters: A raised concrete perimeter curb keeps the wood framing sill plates above splash-back and snow melt while transferring wall loads into the footing.
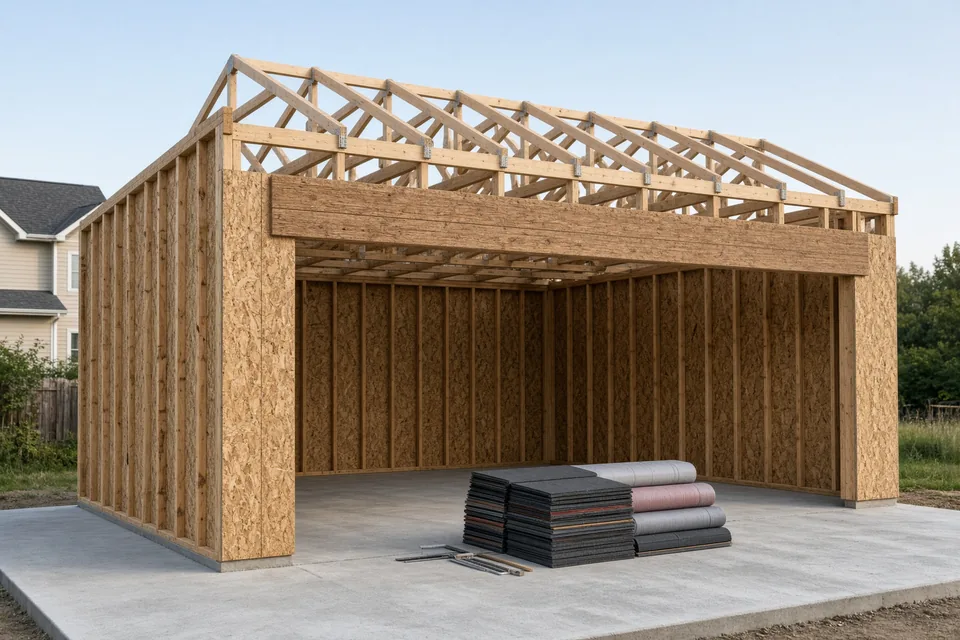 Step 02
Frame walls and trusses
Stand the 2×4 or 2×6 stud walls, set the engineered LVL header across the vehicle bay opening, and hoist the pre-engineered wood roof trusses.
Why it matters: Clear-span wood roof trusses eliminate center posts inside the garage, while the engineered LVL header supports the gable roof over the 16-foot bay.
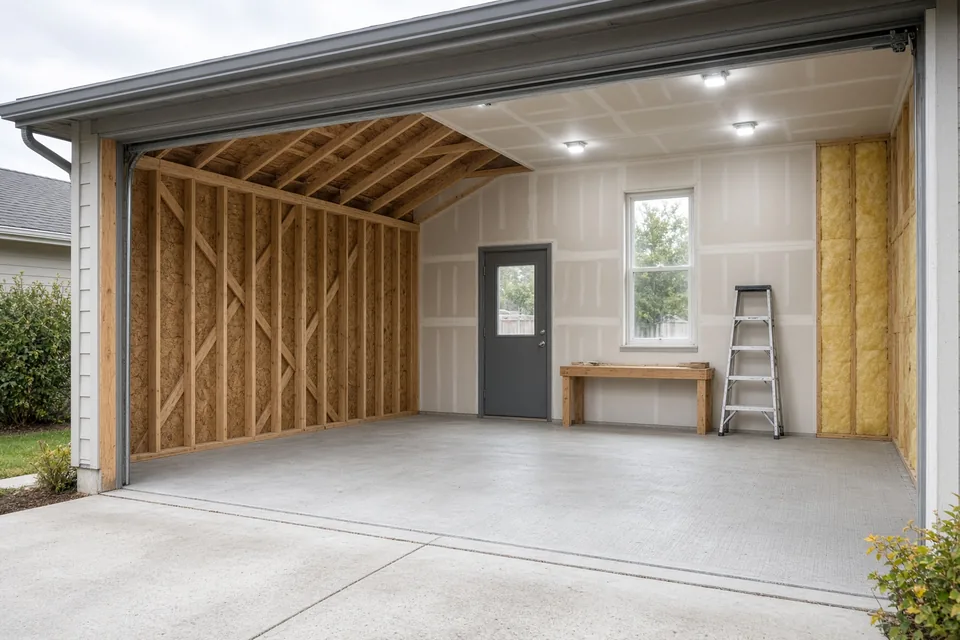 Step 03
Choose the interior finish
Decide early whether the shell stays open-stud or gets insulation and drywall, because a finished workshop interior is a separate line on the bid.
Why it matters: Most homeowners build an open-stud shell first and add $6 to $13 per square foot if they want insulated and drywalled workshop walls.


On this page
- The diagram, part by part
- Photo guide: hero and 3 project steps
- 2026 detached garage cost table by component
- Three worked scenarios with full arithmetic
- Decision table: 1-car vs 2-car unconditioned shell vs insulated workshop
- Signs your lot or zoning will add site-work cost
- Quote checklist: 8 items to verify on a garage builder estimate
- Typical detached garage construction timeline
- Worked example
- How a detached garage is insured
- Sources and further reading
- Frequently asked questions
2026 detached garage cost table by component
| Garage Build Line Item | 2026 Low | 2026 High | What Changes the Price |
|---|---|---|---|
| Site grading, stone pad, perimeter footing & 4–5 in slab | $11 / sq ft | $19 / sq ft | Monolithic turndown slab vs deep frost-wall stem foundation |
| Wall framing (2×4/2×6), OSB sheathing & LVL bay header | $14 / sq ft | $24 / sq ft | 8-ft vs 10-ft wall height; portal-frame shear bracing |
| Roof trusses, OSB decking, shingles, vents & gutters | $12 / sq ft | $22 / sq ft | Standard gable trusses vs attic storage trusses or hip roof |
| Housewrap, standard vinyl siding & aluminum trim | $8 / sq ft | $14 / sq ft | Baseline vinyl lap siding and perforated vinyl soffits |
| Upgrade siding to fiber-cement (Hardie), wood, or stucco | $10.80 / sq ft | $18.90 / sq ft | +35% over vinyl baseline to match main house architecture |
| Prehung 36-in side service door & 1–2 vinyl windows | $850 | $1,950 | Flush steel vs fiberglass half-lite door; window size |
| Concrete driveway approach apron at bay threshold | $600 | $1,500 | 4-ft transition apron (full driveway priced on the driveway calculator) |
| Optional wall/ceiling insulation & 1/2-in taped drywall | $6 / sq ft | $13 / sq ft | R-13/R-15 wall batts, ceiling insulation, taped drywall |
| Building plans, zoning setback check & permit | $650 | $1,900 | Municipal accessory structure permit and inspections |
| Sectional overhead door & opener (linked) | Priced on the garage door calculator | Priced on the garage door calculator | Single ($750–$2,000+) or double ($1,160–$3,100+) on the garage door calculator |
Three worked scenarios with full arithmetic
Scenario 1: standard 1-car detached garage (12×24 ft = 288 sq ft), uninsulated shell + slab (1.00x)
A homeowner builds a freestanding 12×24-foot (288 sq ft) single-car garage on a new concrete slab with vinyl siding, architectural shingles, a side service door and window, and a threshold apron.
- Concrete Pad, Footing & Slab (288 sq ft × $11–$19): $3,168 – $5,472
- Wall Framing, Sheathing & LVL Header (288 sq ft × $14–$24): $4,032 – $6,912
- Roof Trusses, Decking, Shingles & Gutters (288 sq ft × $12–$22): $3,456 – $6,336
- Vinyl Siding & Trim (288 sq ft × $8–$14): $2,304 – $4,032
- 36-Inch Side Service Door & Window: $850 – $1,950
- Concrete Approach Apron: $600 – $1,500
- Plans & Building Permit: $650 – $1,900
- National Shell + Slab Total: $15,060 to $28,102 (plus single overhead door on the garage door calculator)
Scenario 2: standard 2-car detached garage (24×24 ft = 576 sq ft), uninsulated shell + slab (worked example, 1.00x)
A homeowner builds a classic 24×24-foot (576 sq ft) two-car detached garage on a new slab with vinyl siding, side service door, concrete apron, and permit.
- Concrete Pad, Footing & Slab (576 sq ft × $11–$19): $6,336 – $10,944
- Wall Framing, Sheathing & LVL Portal Header (576 sq ft × $14–$24): $8,064 – $13,824
- Roof Trusses, Decking, Shingles & Gutters (576 sq ft × $12–$22): $6,912 – $12,672
- Vinyl Siding & Trim (576 sq ft × $8–$14): $4,608 – $8,064
- 36-Inch Side Service Door & Windows: $850 – $1,950
- Concrete Approach Apron: $600 – $1,500
- Plans & Building Permit: $650 – $1,900
- National Shell + Slab Total: $28,020 to $50,854 (plus 16×7 overhead door on the garage door calculator)
Scenario 3: 2-car insulated & drywalled workshop garage (24×24 ft = 576 sq ft) with fiber-cement siding (1.00x)
To match a fiber-cement-sided main house and create an insulated year-round workshop, the homeowner upgrades the 24×24 garage with fiber-cement siding (+35% on siding) and full wall/ceiling insulation and drywall.
- Concrete Pad, Footing & Slab: $6,336 – $10,944
- Wall Framing & LVL Header: $8,064 – $13,824
- Roof Trusses & Shingles: $6,912 – $12,672
- Fiber-Cement Siding & Trim ($10.80–$18.90 × 576): $6,221 – $10,886
- Service Door & Windows: $850 – $1,950
- Concrete Approach Apron: $600 – $1,500
- Wall/Ceiling Insulation & Taped Drywall (576 sq ft × $6–$13): $3,456 – $7,488
- Plans & Building Permit: $650 – $1,900
- National Total: $33,089 to $61,164
Decision table: 1-car vs 2-car unconditioned shell vs insulated workshop
| Configuration | Typical Footprint | Shell + Slab Band (2026) | Best Use Case |
|---|---|---|---|
| 1-Car Standard Shell | 12 × 24 ft (288 sq ft) | $15,060 – $28,102 | Narrow city/suburban lots; single vehicle + lawn equipment |
| 2-Car Standard Shell | 24 × 24 ft (576 sq ft) | $28,020 – $50,854 | Two daily vehicles + workbench along back wall |
| 2-Car Insulated & Drywalled | 24 × 24 ft (576 sq ft) | $33,089 – $61,164 | Year-round woodworking/auto shop ready for a mini-split (the mini-split calculator) |
Signs your lot or zoning will add site-work cost
- Sloped backyard (>12 inches of drop across 24 feet): Requires concrete stem walls and compacted structural fill rather than a flat monolithic slab.
- Tight side-yard or rear-yard setback lines: Most cities require detached accessory buildings to sit 3 to 10 feet off property lines and at least 6 to 10 feet from the main house (closer proximity triggers fire-rated drywall on the facing wall).
- Long driveway extension needed from the street: Price the extra square footage of concrete or asphalt driveway run on the driveway calculator.
Quote checklist: 8 items to verify on a garage builder estimate
- Footing & Stem Curb Design: Does the concrete spec meet your local frost-depth code and raise wood sills above the slab floor?
- Portal Frame & LVL Header: Is an engineered LVL header and wind-braced portal frame included around the overhead door opening?
- Wall Height (8 ft vs 9–10 ft): Are the studs tall enough if you want an 8-foot-high overhead door for a lifted truck or SUV?
- Truss Type (Standard vs Storage): Do the roof trusses include a storage room cavity if you want an attic loft?
- Overhead Door Exclusion / Allowance: Is the overhead door and opener included or priced separately (compare on the garage door calculator)?
- Electrical Conduit Stub-Up: Will the concrete crew place a 2-inch PVC conduit sweep through the footing before pouring?
- Siding & Shingle Match: Does the quote specify the exact brand, profile, and color to match your house?
- Zoning Setback & Impervious Lot Check: Has the builder verified that adding 576 sq ft of roof does not exceed your city's lot-coverage cap?
Typical detached garage construction timeline
- Weeks 1–2: Property survey check, structural drawings, HOA approval, and municipal building permit issuance.
- Week 3: Excavate footprint, compact gravel pad, form footings/stem curb, pass footing inspection, and pour/cure concrete slab.
- Week 4: Frame walls and LVL header, set roof trusses, sheathe roof and walls, shingle roof, and set service door and windows.
- Week 5: Hang housewrap, siding, soffit, fascia, and gutters; pour threshold apron; hand off for garage door calculator and electrical rough-in.
Worked example
A homeowner builds a standard 2-car detached garage (24×24 ft = 576 sq ft) on a new reinforced concrete slab and footing, with uninsulated 2×4 framed walls, pre-engineered roof trusses and architectural shingles, standard vinyl siding to match the main house, a 36-inch side service door and window, a concrete threshold apron, and a building permit at the 1.00x national baseline.
The default job, line by line
Worked example| Line item | National planning range |
|---|---|
| Concrete pad, thickened perimeter footing & 4–5 in slab | $6,336 – $10,944 |
| Wall framing, OSB sheathing & LVL overhead-door portal header | $8,064 – $13,824 |
| Roof trusses, sheathing, underlayment, shingles & gutters | $6,912 – $12,672 |
| Housewrap, vinyl siding & aluminum trim | $4,608 – $8,064 |
| Prehung 36-in side service door & vinyl window | $850 – $1,950 |
| Concrete approach apron at garage threshold | $600 – $1,500 |
| Building plans, zoning check & permit | $650 – $1,900 |
| Total before regional adjustment | $28,020 – $50,854 |
Midpoint about $39,437. These are the calculator's default inputs, so pressing the button above at the national region reproduces this table.
How a detached garage is insured
Building a brand-new detached garage is a capital improvement and is not paid by insurance. However, once your detached garage is finished—or if you are using this calculator to check a contractor's rebuild bid after a fire, tornado, or fallen oak tree destroyed your existing garage—the building is insured under Coverage B (Other Structures), not your main Coverage A dwelling limit. On the common ISO HO-3 policy form, Coverage B defaults to 10% of Coverage A (for example, $35,000 on a $350,000 house). Because rebuilding a 24×24 two-car garage plus its overhead door (the garage door calculator) often totals $32,000 to $55,000+, test your Coverage B cap right now in the other structures (Cov B) calculator and review depreciation holdbacks in the depreciation (ACV) calculator. Policy wording and the adjuster decide every claim.
What this page will not claim
- This page does not double-price the overhead garage door: Use the garage door calculator for sectional doors and openers so prices never conflict.
- This page does not price attached garages or second-story garage apartments (ADUs): Both belong on the home addition calculator.
- This page does not claim a new garage build is an insurance claim: New construction is an out-of-pocket capital improvement.
Sources and further reading
- Angi — How much does it cost to build a detached garage?
- HomeServe — How much does a detached garage cost?
- International Code Council — International Residential Code
Prices on this page are planning ranges built from public 2026 US cost guides and contractor rate sheets, widened where they disagreed, and multiplied by the same regional index as every other ReplaceCost calculator. Codes and rules come from the bodies listed. See the methodology for how ranges are set and reviewed.
Frequently asked questions
Why is the overhead garage door linked to a separate calculator instead of included in this shell price?
Overhead garage doors range from a $900 uninsulated single-layer steel door to a $4,400 full-view tempered glass or solid wood carriage door with a wall-mount jackshaft opener. Rather than hiding a generic allowance inside the framing quote, this page prices the complete building shell and slab here and link directly to the garage door calculator so you can pick your exact door and opener.
Will my homeowners insurance automatically cover a new $45,000 detached garage under the 10% rule?
Not necessarily in full. Under a standard ISO HO-3 policy, Coverage B (Other Structures) defaults to 10% of your Coverage A Dwelling limit for all detached structures combined (garage, shed, and fence). If your house is insured for $350,000, your 10% Coverage B ceiling is $35,000—leaving you $10,000 underinsured on a $45,000 detached garage unless you ask your agent to add an Increased Other Structures endorsement.
Can I build a detached garage on a simple 4-inch floating concrete slab without deep footings?
In many jurisdictions, the International Residential Code (IRC R403.1.4.1 Exception 1) allows freestanding accessory structures under 600 square feet (such as a 24×24 detached garage) of light-frame wood construction to sit on a monolithic thickened-edge slab without extending down to the 36-to-48-inch frost line. However, garages over 600 square feet or with brick/masonry walls usually require full frost-depth footings.
Why does building a 1-car detached garage cost roughly 60% as much as a 2-car garage instead of half?
While a 12×24 single-car garage has exactly half the square footage of a 24×24 two-car garage (288 sq ft vs 576 sq ft), fixed setup costs do not shrink in half. Both buildings require the same building permit, concrete pump or mixer minimum, excavator delivery, 36-inch side service door, four exterior corners, and two long 24-foot side walls.
What if I want to build a guest bedroom, office, or rental apartment above my detached garage?
Adding habitable living space above a garage changes the structure from an accessory utility building into a two-story residential dwelling addition or Accessory Dwelling Unit (ADU). It requires deep frost footings, heavy engineered floor joists, a fire-rated 5/8-inch Type X drywall separation ceiling, egress windows, sewer/water trenches, and HVAC—price that scope on the home addition calculator instead.
How close to my property line or main house can I build a detached garage?
Local municipal zoning sets minimum side-yard and rear-yard setbacks (commonly 3 to 10 feet from the property line). In addition, under the International Residential Code (IRC Table R302.1), a wall built closer than about 5 feet to a property line usually needs fire-resistance-rated construction, and eave projections near the line are limited. Ask the building department before you set the slab.