Home › Interior doors
Inside · doors within the houseInterior door replacement cost calculator
This calculator covers interior doors only—bedroom, bathroom, office, laundry, and closet doors inside the conditioned house. Stop here if you are pricing an exterior weather-stripped entry door (the front door calculator), a sliding glass or exterior French patio unit (the patio door calculator), or an overhead vehicle bay door (the garage door calculator).
Across the United States in 2026, replacing an interior door slab inside an existing square jamb runs $210 to $460 installed (hollow core), while tearing out the old frame and hanging a new prehung interior door with new jambs and casing runs $310 to $720 per door in hollow core or $420 to $980 per door in solid-core MDF or solid pine/oak.
After a water loss or 2-foot flood cut (see the water damage calculator), hollow-core hardboard doors and MDF split-jambs wick moisture off the wet floor, swell, and delaminate—making prehung interior door replacement a standard line item during insurance put-back.
Reviewed 25 October 2026 · Written by Mantu Kumar
See the photos · See the cost diagram · Open the calculator · Every part explained
Key facts at a glance
- Hanging a new hollow-core door slab inside an existing plumb jamb (mortising hinges and boring the latch hole) runs $210 to $460 per door, whereas installing a complete prehung hollow-core unit with new jambs runs $310 to $720 per door.
- Upgrading from a 25-pound hollow-core slab to a sound-dampening 70-pound solid-core MDF slab adds $90 to $190 per door, and solid stile-and-rail wood (pine, poplar, oak, or Douglas fir) adds $220 to $520 per door.
- Bifold or sliding bypass closet doors run $260 to $680 per opening installed, while interior French double doors run $680 to $1,650 per pair.
- Opening a drywall wall cavity to install a new pocket-door kit, header track, and split studs runs $950 to $2,400 per opening including drywall patch.
- Two coats of brush/spray enamel paint or wood stain on both sides of the slab and jamb add $85 to $195 per door, and passage or privacy lever hardware adds $35 to $110 per door.
National 2026 planning ranges before your regional multiplier. Sources and method are at the bottom of the page.
2026 planning ranges
- 1Door slab and core
- 2Jamb (slab-only versus prehung)
- 3Casing and trim
- 4Undercut for airflow or flooring
- 5Pocket-door frame (if any)
- 6Finish and hardware
- 7Number of openings
- 8Closet, bifold and French doors
- 9Garage entry door (not priced here)
Price your interior door replacement
No email · nothing sentDiagram, part by part
Interior door replacement: every numbered part explained
The drawing above has 9 numbered parts, from Door slab and core to Garage entry door (not priced here). Each card zooms in on one part, says what pushes its price up or down, and what to check on a written quote. After you run the calculator, the parts in your scope show their dollar figure.
1 Door slab and core
$110 – $240 (hollow core) | +$90 – $190 (solid-core MDF) | +$220 – $520 (solid wood)
Interior door slabs come in three internal core grades. A hollow-core molded hardboard slab ($110–$240) weighs about 25 pounds and contains a cardboard honeycomb interior—fine for linen closets, but thin against hallway noise. A solid-core MDF or particleboard-core slab (+$90–$190) weighs 65 to 80 pounds, feels substantial on the hinges, and cuts sound transmission in half for bedrooms, bathrooms, and home offices. Solid stile-and-rail pine, poplar, fir, or oak (+$220–$520) offers stain-grade wood grain.
What moves it: Choosing lightweight hollow-core hardboard versus heavy sound-blocking solid-core MDF or stain-grade solid wood.
On the quote: Check that quotes for solid-core doors include three 3.5-inch hinges with at least one 2.5-inch screw driven into the wall stud at the top hinge so the heavy slab never sags.
2 Jamb (slab-only versus prehung)
$100 – $220 (slab-only labor) | $160 – $340 (prehung jamb & labor)
Homeowners often assume buying a 'slab-only' door is cheaper because it skips the wood frame. In practice, fitting a blank rectangular slab into an older out-of-square jamb requires a finish carpenter to plane the edges to match the old frame, router three hinge mortises at the exact old heights, and bore the 2-1/8-inch lockset hole ($100–$220 labor). A prehung door arrives pre-hinged in a new 4-9/16-inch jamb that shims plumb in 45 minutes ($160–$340).
What moves it: Whether your existing jambs are dead-square with historic trim worth saving (slab-only) or swollen/out-of-plumb (prehung).
On the quote: Ask the carpenter whether slab-only mortising or tearing out the old frame for a prehung unit will yield cleaner reveals in your hallway.
3 Casing and trim
$75 – $160 per door opening (both sides of the wall)
When you install a prehung interior door, the old decorative casing trim around both sides of the doorway must be pried off so the carpenter can slide cedar shims between the new jamb and the 2×4 rough opening studs. Installing new primed MDF or finger-jointed pine casing (2-1/4-inch colonial or 3-1/2-inch craftsman flat stock) on both sides of the wall, setting the finish nails, filling the holes, and caulking the wall seam runs $75 to $160 per door.
What moves it: Standard 2-1/4-inch primed colonial casing versus wider 3-1/2-inch craftsman trim with header plinth blocks.
On the quote: Verify that the casing line covers both the hallway side and the inside of the bedroom or closet, including caulk and nail-hole putty.
4 Undercut for airflow or flooring
$20 – $45 per door
New prehung and slab doors ship at a full 80-inch height. Whenever a bedroom or home office has a forced-air HVAC supply vent but no dedicated cold-air return grille in the room, air must return to the hallway under the closed door—and thick plush carpet or new hardwood flooring (see the flooring calculator) frequently binds against a full-length slab. Carpenters clamp a track-saw guide across the bottom rail, trim 1/2 to 3/4 inch off, and seal the raw bottom wood edge ($20–$45).
What moves it: Height of new carpet or tile transitions and whether central HVAC return air relies on an under-door gap.
On the quote: On bathroom and laundry doors, insist that the carpenter prime or paint the raw freshly cut bottom edge of the door slab so mopping water cannot swell the core.
5 Pocket-door frame (if any)
+$620 – $1,680 per pocket opening (wall open, frame kit & drywall patch)
Replacing a swinging bathroom or closet door with a sliding pocket door that disappears inside the wall is a framing and drywall job, not a simple door swap. The carpenter must strip the drywall off one side of the non-bearing wall for a width of two door slabs (60+ inches for a 30-inch door), reframe a 60-inch header, install the aluminum track and steel-wrapped split studs, hang the slab on ball-bearing rollers, and hang, tape, and texture new drywall (+$620–$1,680).
What moves it: Whether light switches or electrical outlets currently sit inside the wall bay where the pocket door must slide.
On the quote: Before pricing a pocket door, tap the wall cavity to check for electrical switches, plumbing vents, or load-bearing studs.
6 Finish and hardware
$85 – $195 / door (2 coats paint/stain) + $35 – $110 / door (hardware)
Most molded and MDF interior doors come from the millwork supplier with a dull grey-white factory primer—not a washable topcoat. Applying two coats of satin or semi-gloss acrylic-alkyd enamel (or wood stain and two coats of polyurethane on solid wood) across both faces, all four edges, the jamb, and the casing runs $85 to $195 per door (or price whole-house trim painting on the painting calculator). Adding a privacy lockset or passage lever runs $35 to $110 per door.
What moves it: Spraying vs brushing two coats of enamel (or staining solid wood) and choosing builder-grade knobs versus solid brass levers.
On the quote: Confirm that the painter coats the top and bottom horizontal edges of every door slab—unpainted edges warp and void manufacturer warranties.
7 Number of openings
Every line multiplies by the door count
Slabs, hanging labor, casing, undercut, finish and hardware are all priced per opening, so the door count drives the whole estimate. Replacing every door on a floor at once keeps styles and finishes matched and spreads setup time over more doors.
What moves it: How many openings you replace in one visit and whether closets are included.
On the quote: Ask for a per-door price and a total so you can add or drop doors later.
8 Closet, bifold and French doors
Priced as their own door units
Bifold and bypass closet doors hang from an overhead track, and French doors need a double jamb and two slabs, so each is priced as its own unit rather than a standard passage door. Choose the unit type for each opening before you compare quotes.
What moves it: The opening width, the track or jamb type, and the number of slabs.
On the quote: List each opening with its door type, width and swing on the quote.
9 Garage entry door (not priced here)
Separate fire-rated door, not an interior passage door
The door between an attached garage and the house is not an ordinary interior door. Building codes call for a solid-core or fire-rated door, and many areas also require a self-closing hinge. Price that opening separately rather than including it in an interior door package.
What moves it: Your local code requirements for the garage-to-house door.
On the quote: Make sure the garage entry door is listed separately with its rating and closer.
Project photo guide
Interior door replacement in photos: shimming, mortising and pockets
Clean interior door installation comes down to plumb jamb shimming, consistent 1/8-inch perimeter reveals, and sealed wood edges. These four scenes show a finished upstairs hallway of solid-core shaker doors, shimming a prehung jamb plumb inside a rough stud opening, mortising hinges on a slab-only replacement, and framing a pocket-door track inside an opened wall.

How the job works in 3 key stages
All three step images are AI-generated illustrations for explanation. Not a site inspection, bid, or coverage decision.
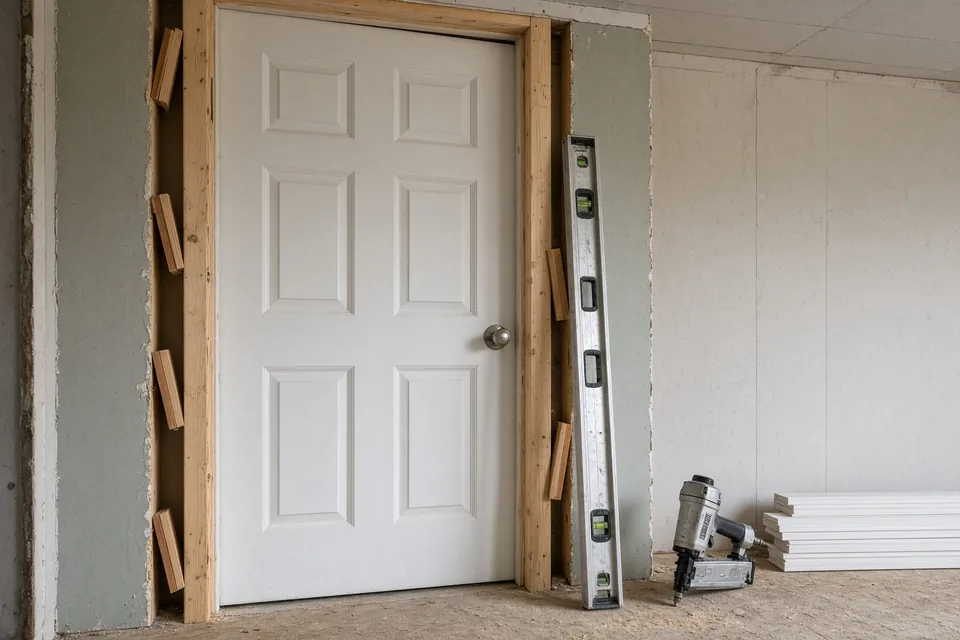 Step 01
Shim the jamb plumb
Set and cedar-shim the prehung jamb dead-plumb on the hinge and strike sides, check a uniform 1/8-inch reveal around the slab, and nail the casing.
Why it matters: Shimming a prehung jamb plumb at the top, middle, and bottom hinge locations prevents the door from swinging open or binding on its own.
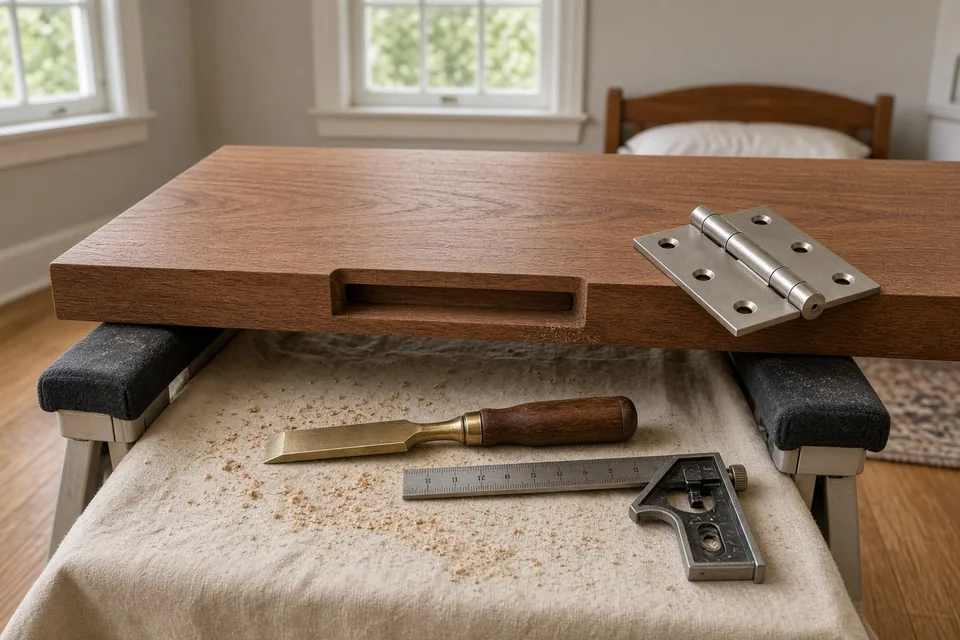 Step 02
Slab-only swaps
When the old jamb is plumb and square, a new slab can hang in it, but the hinge mortises and lockset bore must be cut to match the old frame.
Why it matters: A slab-only swap reuses your existing door frame and casing, requiring custom hinge mortising and lockset boring to match the old jamb.
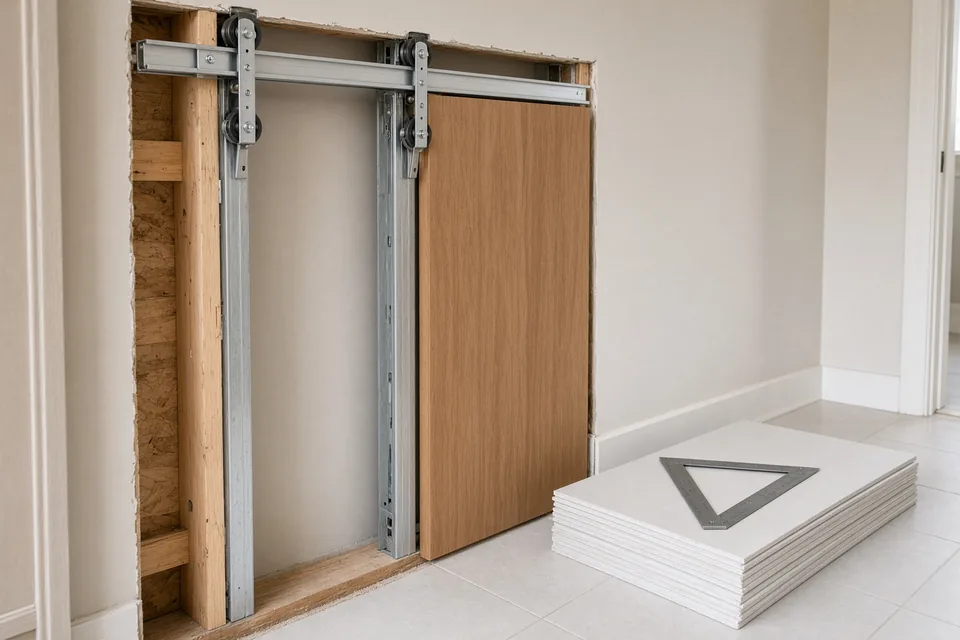 Step 03
Pocket door conversions
Turning a swinging door into a pocket door means opening one side of the wall, splitting the studs, and hanging a header track for the slab.
Why it matters: Converting a swinging door to a pocket door adds $620 to $1,680 because one side of the drywall must be opened to frame the pocket track and split studs.


On this page
- The diagram, part by part
- Photo guide: hero and 3 project steps
- 2026 interior door replacement cost table (interior doors only)
- Three worked scenarios with full arithmetic
- Decision table: slab-only vs prehung vs bifold/bypass vs pocket door
- Signs you need a prehung door instead of a slab-only swap
- Quote checklist: 8 items to verify on a finish carpentry estimate
- Typical multi-door installation timeline
- Worked example
- When insurance replaces interior doors
- Sources and further reading
- Frequently asked questions
2026 interior door replacement cost table (interior doors only)
(Note: This calculator covers interior bedroom, bathroom, hallway, and closet doors only. For exterior entry doors see the front door calculator, for sliding/French patio doors see the patio door calculator, and for vehicle bay doors see the garage door calculator.)
| Interior Door Line Item | 2026 Low | 2026 High | What Changes the Price |
|---|---|---|---|
| Hollow-core molded hardboard door slab (per opening) | $110 / door | $240 / door | 6-panel vs smooth flush vs 2-panel shaker profile |
| Upgrade slab to solid-core MDF (+$90–$190) or solid wood (+$220–$520) | +$90 / door | +$520 / door | 70-lb sound-control MDF vs stain-grade pine, poplar, fir, or oak |
| Slab-only hanging labor (mortise hinges, bore latch & plane to fit old jamb) | $100 / door | $220 / door | Requires existing jamb to be square, plumb & unswollen |
| Prehung door jamb & hanging labor (tear out old jamb, shim & hang new frame) | $160 / door | $340 / door | Standard 4-9/16 in jamb vs custom 6-9/16 in thick wall jamb |
| Bifold or bypass sliding closet door hardware & hanging labor | $150 / opening | $360 / opening | Single 24–36 in bifold vs double 48–72 in closet opening |
| Interior French double doors (pair of slabs + double jamb labor) | $600 / pair | $1,300 / pair | Clear or frosted tempered glass lites; astragal T-strip alignment |
| Pocket-door wall frame kit, wall opening & drywall patch | +$620 / door | +$1,680 / door | Added to slab/hang cost; opens 1 side of wall & patches drywall |
| New interior casing trim on both sides of wall (installed & caulked) | $75 / door | $160 / door | Primed colonial MDF vs 3.5-in craftsman pine trim |
| Bottom undercut planing for flooring clearance & HVAC airflow | $20 / door | $45 / door | Track-saw cut + sealing raw bottom rail edge |
| Finish painting/staining ($85–$195) + new lever/knob hardware ($35–$110) | $120 / door | $305 / door | 2 coats enamel on both sides + privacy/passage lockset |
Three worked scenarios with full arithmetic
Scenario 1: 5 prehung solid-core MDF hallway doors with casing, paint & levers (worked example, 1.00x)
A homeowner upgrades 5 upstairs bedroom and bathroom doors from hollow-core 1980s flush doors to prehung solid-core 2-panel shaker MDF doors with new casing, bottom airflow trimming, 2 coats of enamel paint, and new brushed-nickel levers.
- 5 Solid-Core MDF Slabs ($200–$430 × 5): $1,000 – $2,150
- 5 Prehung Jamb Tear-Out & Hanging Labor ($160–$340 × 5): $800 – $1,700
- 5 Sets of Casing Trim Both Sides ($75–$160 × 5): $375 – $800
- 5 Bottom Undercut Trims ($20–$45 × 5): $100 – $225
- 5 Doors Painted 2 Coats + New Levers ($120–$305 × 5): $600 – $1,525
- National Total: $2,875 to $6,400 (or $575 to $1,280 per finished door)
Scenario 2: 6 slab-only hollow-core swaps in existing square jambs (keep trim, unpainted primed, 1.00x)
In a house where the existing wood jambs and historic casing are plumb and in great shape, a finish carpenter mortises and hangs 6 new factory-primed hollow-core 6-panel slabs with new passage/privacy knobs (homeowner paints later).
- 6 Hollow-Core Slabs ($110–$240 × 6): $660 – $1,440
- 6 Slab-Only Mortising & Hanging Labor ($100–$220 × 6): $600 – $1,320
- Casing Trim: $0 (reusing existing undisturbed casing)
- 6 Bottom Undercut Checks ($20–$45 × 6): $120 – $270
- 6 New Knob/Lever Hardware Sets ($35–$110 × 6, paint = $0): $210 – $660
- National Total: $1,590 to $3,690 (or $265 to $615 per door)
Scenario 3: 1 bathroom pocket door conversion with solid-core MDF slab, casing, paint & privacy latch (1.00x)
To free up swing space in a tight hall bath, a carpenter removes a swinging door, strips one side of the non-bearing drywall wall, frames in a heavy-duty pocket-door kit, hangs a solid-core MDF slab, patches the drywall, and finishes the trim and paint.
- 1 Solid-Core MDF Slab ($200–$430): $200 – $430
- Pocket-Door Track & Roller Hanging Labor: $220 – $480
- Pocket-Door Wall Kit, Stud Reframing & Drywall Patch: $620 – $1,680
- Casing Trim & Split Jamb Split-Stop: $75 – $160
- Bottom Undercut & Guide: $20 – $45
- 2 Coats Paint + Mortise Pocket Privacy Latch: $120 – $305
- National Total: $1,255 to $3,100
Decision table: slab-only vs prehung vs bifold/bypass vs pocket door
| Door Option | Typical Finished Per-Door Band | Wall / Trim Work | When to Choose It |
|---|---|---|---|
| Slab-Only in Existing Jamb | $265 – $810 (primed to painted) | Existing jamb & casing stay untouched | Older homes with wide plaster trim or plumb, undamaged wood jambs |
| Prehung (New Jamb + Casing) | $485 – $1,280 (hollow to solid MDF) | Old jamb pried out; new casing installed | Out-of-square settling houses, swollen water-damaged MDF jambs, full trim refresh |
| Bifold / Bypass Closet | $395 – $960 per opening | Overhead aluminum track inside jamb | Bedroom reach-in closets where a swinging door blocks furniture |
| Pocket Door Conversion | $1,255 – $3,100 per opening | 1 side of wall stripped, reframed & re-drywalled | Tight bathrooms, laundry rooms, or pantries with zero floor swing space |
Signs you need a prehung door instead of a slab-only swap
- Triangular wedge gap at the top of your current door: Indicates the house settled and racked the old jamb out of square; shimming a new prehung jamb fixes the geometry cleanly.
- Swollen, fuzzy bottom 4 inches of the jamb and casing (common after a water leak): MDF split-jambs swell permanently once wet and cannot hold hinge screws.
- Switching from 1950s 1-3/8-inch flush doors with painted-over hinges and non-standard backsets: Tearing out the old jamb is often faster than patching mismatched hinge mortises.
Quote checklist: 8 items to verify on a finish carpentry estimate
- Core Grade Written In: Does the quote explicitly state Solid-Core MDF (or solid wood) rather than defaulting to hollow-core hardboard?
- Prehung vs Slab-Only Specified: Are new jambs and stop molding included or is the carpenter mortising into your old frames?
- Jamb Depth Match: Did the estimator measure your wall thickness (standard 4-9/16 in for 2×4 drywall vs 5-1/4 in or 6-9/16 in for plaster or 2×6 walls)?
- Casing Profile & Both Sides: Does the trim price cover both sides of every doorway, including miter gluing, nail filling, and caulking?
- Top Hinge 2.5-Inch Stud Screw: Will a long structural screw be driven through the top hinge into the king/jack stud so solid-core doors never sag?
- All 6 Edges Painted/Sealed: Will the painter seal the top and bottom horizontal slab edges to preserve the manufacturer warranty?
- Undercut for New Flooring & HVAC: Did the carpenter confirm the finished floor height and HVAC return gap?
- Old Door Disposal: Is hauling away the old slabs and trim included?
Typical multi-door installation timeline
- 1 to 2 Doors (Half day to 1 day): Remove old doors, mortise slabs or shim prehung jambs, nail casing, install hardware, and apply paint.
- 5 to 8 Whole-House Interior Doors (2 to 3 days): Day 1 tear out old jambs, shim and hang all prehung units, and trim bottoms; Day 2 install casing, putty, caulk, and hang hardware; Day 3 spray or brush two finish coats of enamel.
Worked example
A homeowner replaces 5 bedroom and bathroom doors down an upstairs hallway using prehung solid-core shaker MDF doors (count = 5, install_type = prehung, core = solid_mdf), including new primed casing trim on both sides of the walls, bottom undercut trimming for carpet and HVAC return air, two coats of satin enamel paint, and new brushed-nickel privacy/passage levers at the 1.00x national baseline.
The default job, line by line
Worked example| Line item | National planning range |
|---|---|
| 5 solid-core MDF door slabs | $1,000 – $2,150 |
| Prehung jamb installation & old frame tear-out | $800 – $1,700 |
| New interior casing trim on both sides of wall | $375 – $800 |
| Bottom undercut planing for flooring & airflow | $100 – $225 |
| 2 coats enamel paint + new lever hardware | $600 – $1,525 |
| Total before regional adjustment | $2,875 – $6,400 |
Midpoint about $4,637. These are the calculator's default inputs, so pressing the button above at the national region reproduces this table.
When insurance replaces interior doors
Replacing hollow-core bedroom doors with solid-core shaker doors for quiet and style is a home upgrade—never an insurance claim. Where interior doors regularly appear on insurance claims is after a covered water loss or flood cut (see the water damage calculator). When a burst pipe or overflowing appliance floods a hallway, standard hollow-core hardboard doors and finger-jointed or MDF jambs wick water up the bottom 6 inches, delaminate, and split. On a covered water or fire claim (the fire damage calculator), tearing out and replacing swollen prehung interior doors, casing trim, and two-coat enamel paint (the painting calculator) is a standard Coverage A put-back line item, subject to your deductible and any age depreciation modeled in the depreciation (ACV) calculator. Check the should-I-file-a-claim calculator on small losses. Policy wording and the adjuster decide every claim.
What this page will not claim
- This page covers interior doors only: Exterior insulated entry doors belong on the front door calculator, glass patio units on the patio door calculator, and vehicle bay doors on the garage door calculator.
- This page does not claim slab-only is always cheaper than prehung: Custom-planing and hand-mortising a slab into a crooked frame often costs as much labor as shimming a prehung unit.
- This page does not claim insurance covers style upgrades: Insurance only covers interior doors damaged by a covered peril like a burst pipe or fire.
Sources and further reading
Prices on this page are planning ranges built from public 2026 US cost guides and contractor rate sheets, widened where they disagreed, and multiplied by the same regional index as every other ReplaceCost calculator. Codes and rules come from the bodies listed. See the methodology for how ranges are set and reviewed.
Frequently asked questions
Why does installing a slab-only door cost almost the same labor as a complete prehung door?
A prehung door comes from the factory already hinged inside a square 3-piece jamb with the latch hole pre-bored—the carpenter simply pulls the old frame, shims the new jamb plumb in the rough stud opening, and nails on casing. A slab-only door is a blank wooden rectangle: the carpenter must transfer every measurement from your old crooked frame, plane the slab edges to match, router three hinge mortises at the exact old heights, and drill the lockset bore.
Is upgrading from hollow-core to solid-core MDF worth the extra $90 to $190 per door?
For bedrooms, bathrooms, laundry rooms, and home offices, almost always yes. A hollow-core door is two thin sheets of 1/8-inch hardboard glued over a cardboard honeycomb grid, weighing about 25 pounds and letting conversation pass right through. A solid-core MDF door weighs 65 to 80 pounds, reduces airborne noise transmission by roughly 50% (higher STC rating), resists dents, and closes with a quiet, heavy feel.
Why do interior doors need a gap at the bottom, and how big should it be?
In most US homes with central forced-air heating and cooling, bedrooms have supply vents that blow air into the room, but the cold-air return grille sits out in the hallway. When the bedroom door is closed, conditioned air must flow underneath the door to return to the furnace or AC—otherwise the bedroom pressurizes and the hallway starves. A 1/2-inch to 3/4-inch clearance above the finished floor or carpet is standard.
Why does converting a swinging bathroom door into a pocket door cost $1,250 to $3,100?
A pocket door does not hang in a normal 32-inch doorway—it requires a 62-to-66-inch-wide structural header and a hollow pocket cavity framed with steel-reinforced split studs inside the adjacent wall. To install the pocket frame kit, a carpenter must strip the drywall and baseboard off one entire side of the wall, remove the existing studs, reframe the double-wide header, hang the track, and then hang, tape, and paint new drywall.
Why did my water-damage adjuster include new prehung doors instead of just drying out my old doors?
Most residential interior doors installed since the 1980s are made of molded hardboard skins over a cardboard core hung in MDF or finger-jointed pine jambs. Once standing water from a burst pipe wicks into the unsealed bottom edge of a hollow-core door or MDF jamb, the wood fibers swell permanently like wet cardboard and cannot be sanded or clamped back to their original thickness.
Do I really have to paint the top and bottom edges of a factory-primed interior door?
Yes. Every major interior door manufacturer states in its warranty instructions that all six sides of the door slab—front face, back face, left edge, right edge, top rail edge, and bottom rail edge (especially after planing or undercutting)—must be sealed with primer and two topcoats of paint or polyurethane. Leaving the top or bottom edge raw allows bathroom humidity to enter the core and warp the slab.