Home › Insurance guide › Wind mitigation
Storm hardening · roof upgrades and inspectionWind mitigation cost calculator
Safety first. Retrofitting structural roof-to-wall hurricane straps and re-nailing roof sheathing affect the wind-uplift load path of your home; a licensed roofing or structural contractor, certified wind-mitigation inspector, and local building permit office govern these upgrades.
During a coastal roof replacement—or before your next windstorm policy renewal—four specific structural details determine how your roof resists hurricane uplift and water intrusion. Stop here if you are pricing the full shingle or metal roof tear-off itself (the roof calculator) or if you want per-opening prices for laminated impact windows (the impact windows calculator) or storm shutters (the hurricane shutters calculator): opening protection is linked out and never priced on this page.
Across coastal states in 2026, this calculator prices only the mitigation extras: re-nailing the roof deck with 8d ring-shank nails while the roof is off runs $0.35 to $0.75 per square foot ($700 to $1,500 on a 2,000 sq ft roof); adding a sealed roof deck / Secondary Water Resistance (SWR) runs $0.65 to $1.45 per square foot ($1,300 to $2,900); retrofitting roof-to-wall hurricane clips or straps runs $650 to $3,800; and a certified wind mitigation inspection (such as Florida Form OIR-B1-1802) runs $95 to $225.
The calculator does not guess an insurance discount percentage: it shows a blank 'Ask your carrier' line where you can type the exact dollar credit quoted by your insurance agent.
Reviewed 25 October 2026 · Written by Mantu Kumar
See the photos · See the cost diagram · Open the calculator · Every part explained
Key facts at a glance
- A certified wind mitigation inspection—such as Florida's Uniform Mitigation Verification Inspection Form OIR-B1-1802 (adopted by Rule 69O-170.0155 pursuant to Section 627.711(2), Florida Statutes)—runs $95 to $225.
- Re-nailing existing plywood or OSB roof sheathing with 8d ring-shank nails at 6-inch spacing while the roof covering is off runs $0.35 to $0.75 per square foot of roof area.
- Applying a full self-adhering polymer-modified bitumen membrane or taped-seam Secondary Water Resistance (SWR) barrier over the bare roof deck runs $0.65 to $1.45 per square foot.
- Retrofitting metal roof-to-wall hurricane clips or single/double straps at every truss/rafter end runs $650 to $1,650 for 'third-nail' clip upgrades and $1,400 to $3,800 for full toe-nail-to-strap retrofits.
- Insurance premium credits are determined solely by each carrier's filed rating tables and your complete inspection form; this page never publishes a discount percent and provides a blank carrier-credit input.
National 2026 planning ranges before your regional multiplier. Sources and method are at the bottom of the page.
2026 planning ranges
- 1Roof shape
- 2Deck nails
- 3Roof-to-wall connection
- 4Secondary water resistance
- 5Opening protection (linked)
- 6Inspection
- 7Credit (blank until the carrier quotes it)
- 8Not a wind-proofing guarantee
- 9Roof deck area
Price your wind mitigation
No email · nothing sentDiagram, part by part
Wind mitigation: every numbered part explained
The drawing above has 9 numbered parts, from Roof shape to Roof deck area. Each card zooms in on one part, says what pushes its price up or down, and what to check on a written quote. After you run the calculator, the parts in your scope show their dollar figure.
1 Roof shape
Not priced on this page
Wind mitigation forms (such as Question 5 on Florida Form OIR-B1-1802) classify your roof as either a Hip Roof (sloping down on all four sides like a pyramid, with non-hip edges totaling no more than 10% of the total roof perimeter) or Other (gable or flat). Because wind flows smoothly over four sloped hips rather than pushing against a flat vertical gable wall, hip roofs experience lower uplift pressure. You rarely re-frame roof geometry purely for a credit.
What moves it: Whether non-hip gable edges or vertical wall extensions exceed 10% of your total roof perimeter.
On the quote: Ask the wind mitigation inspector to measure your roof perimeter carefully if you have a small Dutch gable or entry feature on a hip roof.
2 Deck nails
$0.35 – $0.75 per sq ft of roof area (with roof covering off)
When your old shingles or tiles are torn off during a roof replacement, the roofer exposes the bare plywood or OSB sheathing. Having the crew walk every rafter/truss line and drive 8d (2.5-inch) ring-shank nails spaced 6 inches on center along all panel edges and intermediate supports ($0.35–$0.75/sq ft, or $700–$1,500 on a 2,000 sq ft roof) roughly doubles the wind-uplift pullout resistance compared to old 6d smooth nails or staples.
What moves it: Total roof square footage and making sure the roofer photographs the 8d ring-shank nail heads next to a tape measure before underlayment covers the wood.
On the quote: Write 'Re-nail entire roof deck with 8d ring-shank nails at 6-inch spacing and take dated progress photos' directly into your reroofing contract.
3 Roof-to-wall connection
$650 – $1,650 (third-nail clip upgrade) | $1,400 – $3,800 (full strap retrofit)
Question 4 on Form OIR-B1-1802 checks how your roof trusses or rafters are fastened to the top of the exterior walls: Toe Nails, Clips, Single Wraps, or Double Wraps. To qualify as a Clip or Wrap, each metal connector must have at least three structural nails driven into the truss. If your existing clips only have two nails, an attic crew can drive a third nail and add supplemental straps ($650–$1,650), or retrofit full hurricane straps from the attic or soffits ($1,400–$3,800).
What moves it: Attic headroom near the eaves, whether soffits must be opened from outside, and upgrading 2-nail clips versus toe-nailed rafters.
On the quote: Have a wind mitigation inspector check your attic first—many homes failed the 'Clip' category simply because the original framer drove only two nails instead of three.
4 Secondary water resistance
$0.65 – $1.45 per sq ft of roof area (with roof covering off)
If a Category 3 hurricane blows off your asphalt shingles or cracks roof tiles, rain pours through the 1/8-inch gaps between the plywood sheets and collapses your drywall ceilings. Secondary Water Resistance (SWR)—also called a Sealed Roof Deck in IBHS FORTIFIED Roof standards—covers the entire bare plywood deck with a self-adhering polymer-modified bitumen ('peel-and-stick') membrane or 4-inch seam tape plus synthetic underlayment ($0.65–$1.45/sq ft) while the roof is off.
What moves it: Full-deck peel-and-stick membrane versus taped plywood seams under synthetic underlayment, and roof pitch.
On the quote: Verify that the underlayment product is explicitly approved as Secondary Water Resistance (SWR) on your state's mitigation form—standard felt paper does not qualify.
5 Opening protection (linked)
Linked to the impact windows calculator, the hurricane shutters calculator, & garage door calculator
On state wind mitigation forms, the 'Opening Protection' credit requires protecting 100% of glazed openings—every window, sliding glass door, skylight (the skylight calculator), and often the overhead garage door (the garage door calculator)—with impact-rated laminated glass or code-approved storm shutters. Because opening pricing varies wildly by window count, size, and shutter style, opening protection is not priced here; use the impact windows calculator and the hurricane shutters calculator to price those exterior openings accurately.
What moves it: Whether every single glazed opening on the house (including transoms, garage window lites, and skylights) is protected.
On the quote: Remember the all-or-nothing rule on most wind forms: leaving even one small bathroom window or glass entry door unprotected can forfeit the opening credit.
6 Inspection
$95 – $225
Insurance companies never take a homeowner's word or an unsigned roofer invoice to apply wind mitigation credits. You must hire a state-licensed home inspector, building code inspector, general contractor, or professional engineer to climb into your attic, measure nail lengths and spacing, photograph the truss straps and window labels, and sign the official state form—such as Florida's Uniform Mitigation Verification Inspection Form OIR-B1-1802 ($95–$225).
What moves it: Standalone wind mitigation inspection versus bundling it with a four-point insurance inspection.
On the quote: Schedule your wind mitigation inspection immediately after a reroof and hand the inspector the roofer's progress photos of the 8d nails and SWR membrane.
7 Credit (blank until the carrier quotes it)
Blank / User-typed dollar figure from your insurance carrier
No calculator can promise a premium discount percentage; anyone promising 'save 45% on your insurance' is guessing. Windstorm credits depend on your exact wind zone, year built, existing credits already on your policy, and the non-wind portion of your premium. Ask your insurance agent to run a test quote with the upgraded mitigation form items and enter that dollar figure in the calculator.
What moves it: Your carrier's filed actuarial rating table for your territory and which credits are already applied to your current policy.
On the quote: Before spending $2,500 on an attic strap retrofit, send your current mitigation form to your agent and ask for the exact dollar premium difference.
8 Not a wind-proofing guarantee
Not priced on this page
Retrofitting 8d ring-shank deck nails, hurricane straps, and a sealed SWR roof deck substantially reduces the risk of catastrophic roof deck loss and interior water cascades during a hurricane, and aligns with IBHS FORTIFIED Roof engineering principles. However, no retrofit guarantees zero storm damage in a major hurricane or tornado. Always pair physical mitigation with a review of your percentage wind deductible in the hurricane deductible calculator.
What moves it: Storm intensity, debris impacts, and condition of the roof covering itself.
On the quote: Keep digital copies of your signed inspection form and all roofer progress photos in cloud storage so you have them after a storm or when shopping carriers.
9 Roof deck area
Re-nailing and SWR are priced per sq ft
Deck re-nailing and the secondary water barrier are both priced by the square foot of roof deck, so the roof area drives most of this estimate. Use the roof area, not the house floor area: pitch and overhangs add surface.
What moves it: Roof size, pitch and the number of hips, valleys and overhangs.
On the quote: Ask the roofer to write the measured deck area on the contract.
Project photo guide
Wind mitigation in photos: deck nails, SWR membrane and straps
Wind mitigation credits depend on clear photographic proof of hidden structural fasteners and membranes. These four scenes show a roofer driving 8d ring-shank nails at 6-inch spacing during a reroof, rolling out peel-and-stick Secondary Water Resistance membrane, an attic truss-to-wall metal hurricane strap with a ruler, and a certified inspector photographing the attic.

How the job works in 3 key stages
All three step images are AI-generated illustrations for explanation. Not a site inspection, bid, or coverage decision.
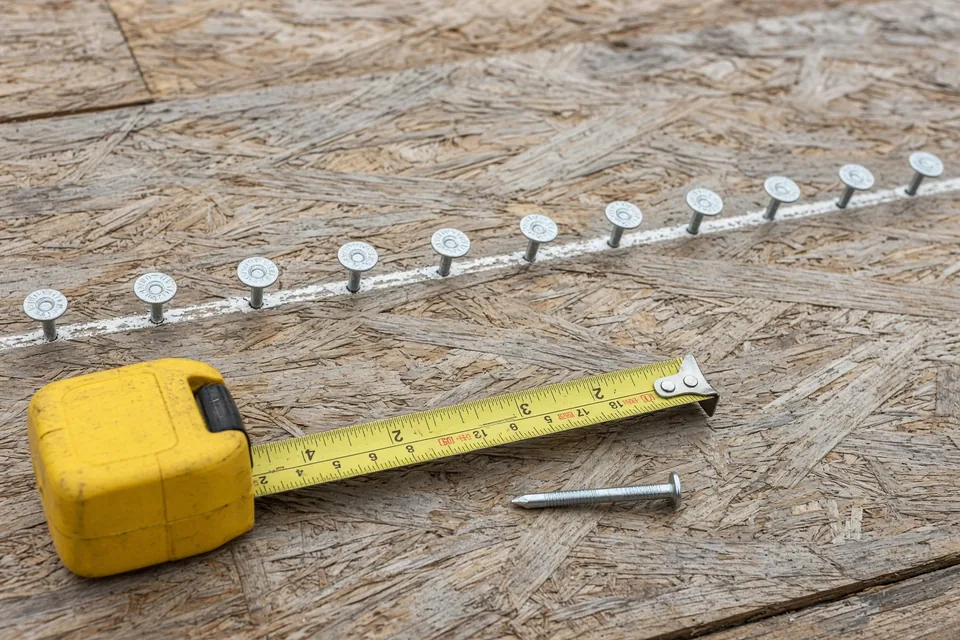 Step 01
Re-nail the deck
While the old roof is torn off, drive 8d ring-shank nails every 6 inches along all plywood seams and rafters and photograph a nail next to a tape measure.
Why it matters: Inspectors require dated progress photos showing 8d (2.5-inch) ring-shank nails and 6-inch spacing before the underlayment covers the deck.
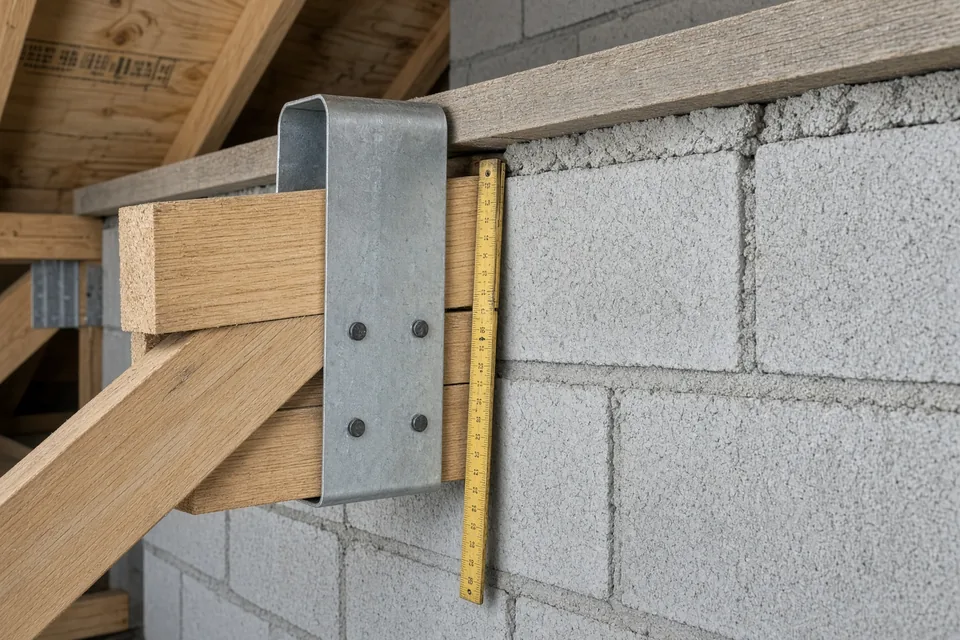 Step 02
Strap the roof to the walls
Verify or retrofit three-nail metal hurricane clips or straps on every roof truss so the roof-to-wall connection rates higher on the form.
Why it matters: Adding a third structural nail to existing 2-nail clips ($650–$1,650) or retrofitting full straps ($1,400–$3,800) upgrades your Roof-to-Wall Connection category.
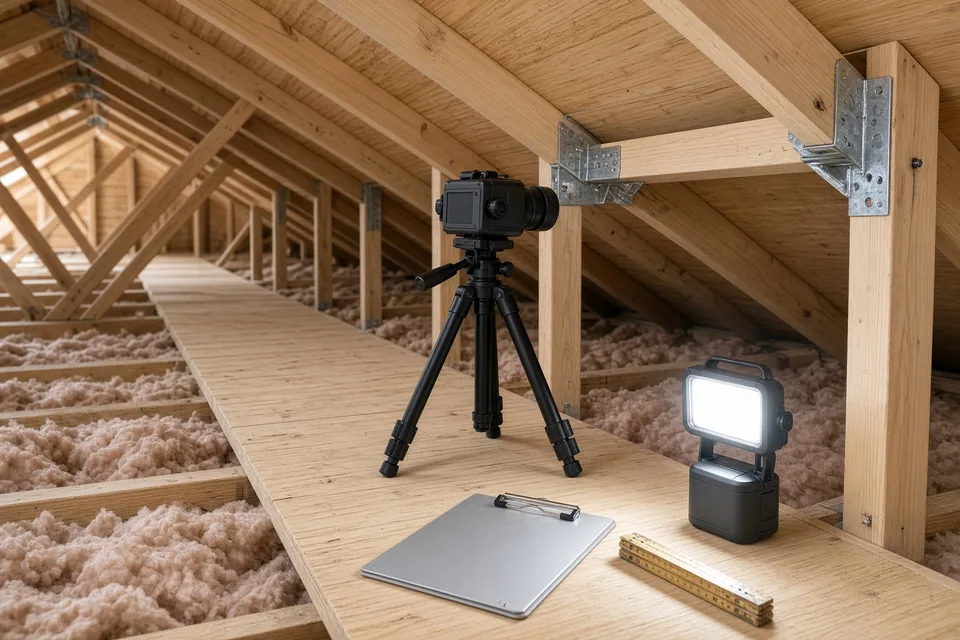 Step 03
Book the inspection
A licensed inspector photographs the deck nails, straps, SWR membrane and openings, then signs the state verification form your insurer uses for credits.
Why it matters: A certified wind mitigation inspection ($95–$225, such as Florida Form OIR-B1-1802) documents your roof shape, deck nails, straps, SWR, and openings with clear photos.


On this page
- The diagram, part by part
- Photo guide: hero and 3 project steps
- 2026 wind mitigation upgrade & inspection cost table
- Three worked scenarios with full arithmetic
- Decision table: reroof time vs standalone attic retrofit
- State Form reference: Florida Form OIR-B1-1802 & IBHS FORTIFIED
- Quote checklist: 8 items to verify before paying for mitigation work
- Typical upgrade & inspection timeline
- Worked example
- Wind mitigation and your premium
- Sources and further reading
- Frequently asked questions
2026 wind mitigation upgrade & inspection cost table
| Mitigation Extra / Line Item | 2026 Low | 2026 High | What Changes the Price |
|---|---|---|---|
| Roof deck re-nailing (8d ring-shank nails @ 6 in, with roof off) | $0.35 / sq ft | $0.75 / sq ft | $700–$1,500 on 2,000 sq ft roof; done while old shingles are off |
| Secondary Water Resistance (SWR) peel-and-stick / sealed deck | $0.65 / sq ft | $1.45 / sq ft | $1,300–$2,900 on 2,000 sq ft roof; self-adhering membrane over bare deck |
| Roof-to-wall 'third nail' clip upgrade (attic access) | $650 | $1,650 | Driving required 3rd nail / auxiliary clip on existing 2-nail clips |
| Full roof-to-wall hurricane strap retrofit (toe-nails to clips/wraps) | $1,400 | $3,800 | Attic or exterior soffit access across 40–60 truss ends |
| Certified wind mitigation inspection & photo report | $95 | $225 | State-licensed inspector completing e.g. Form OIR-B1-1802 |
| Opening protection (impact windows, shutters, garage door) | Linked Only | Linked Only | Priced on the impact windows calculator, the hurricane shutters calculator & garage door calculator |
| Annual insurance premium credit | Ask Carrier | Ask Carrier | Blank until your carrier quotes exact dollars from your form |
Three worked scenarios with full arithmetic
Scenario 1: reroof mitigation bundle on a 2,000 sq ft roof (deck re-nail + 3rd nail + SWR + inspection, worked example, 1.00x)
While replacing the shingles on a 2,000-square-foot coastal home (base reroof priced on the roof calculator), the homeowner adds 8d ring-shank deck re-nailing, an attic third-nail clip upgrade, a peel-and-stick SWR membrane, and a final wind mitigation inspection.
- Deck Re-Nailing w/ 8d Ring-Shank Nails (2,000 sq ft × $0.35–$0.75): $700 – $1,500
- Attic Third-Nail Clip Upgrade: $650 – $1,650
- Peel-and-Stick SWR Membrane (2,000 sq ft × $0.65–$1.45): $1,300 – $2,900
- Opening Protection: $0 here (linked to the impact windows calculator & hurricane shutters calculator)
- Certified Wind Mitigation Inspection (Form OIR-B1-1802): $95 – $225
- Carrier Credit: Blank until carrier quotes
- National / Coastal Total: $2,745 to $6,275
Scenario 2: standalone attic hurricane strap retrofit + inspection (roof stays on, 1.00x)
A homeowner with a 7-year-old roof discovers their 1982 house has toe-nailed rafters (rtw_retrofit = full_strap). Without touching the shingles (deck_renail = no, swr = no), a retrofit contractor installs metal hurricane straps at every truss end and a licensed inspector completes the mitigation form.
- Deck Re-Nailing & SWR: $0 (roof covering stays on)
- Full Toe-Nail-to-Strap Retrofit: $1,400 – $3,800
- Certified Wind Mitigation Inspection: $95 – $225
- Total Standalone Retrofit Range: $1,495 to $4,025
Scenario 3: wind mitigation inspection only after buying a coastal home (1.00x)
A homebuyer whose house already has hurricane straps and impact glass hires a licensed inspector to document the existing features on the official state form (inspection = yes, all construction lines = No).
- Certified Wind Mitigation Inspection & Photo Report: $95 to $225
Decision table: reroof time vs standalone attic retrofit
| Upgrade Item | Cost During Reroof (2,000 Sq Ft) | Can It Be Done Without Reroofing? | Key Documentation Needed |
|---|---|---|---|
| 8d Ring-Shank Deck Re-Nailing | $700 – $1,500 | No (requires bare wood deck exposed) | Roofer progress photos w/ tape measure + permit |
| Secondary Water Resistance (SWR) | $1,300 – $2,900 | Only via expensive interior closed-cell foam | Photos of peel-and-stick roll installation |
| Roof-to-Wall Clips / Straps | $650 – $3,800 | Yes (via attic or soffit removal, or at reroof) | Clear attic photos of 3+ nails per strap |
| Certified Inspection Form | $95 – $225 | Yes (anytime) | Signed state form (e.g., OIR-B1-1802) |
State Form reference: Florida Form OIR-B1-1802 & IBHS FORTIFIED
- Florida Uniform Mitigation Verification Inspection Form (Form OIR-B1-1802): Adopted by Florida Office of Insurance Regulation Rule 69O-170.0155 pursuant to Section 627.711(2), Florida Statutes. The form verifies seven categories: (1) Building Code compliance year, (2) Roof Covering permit date, (3) Roof Deck Attachment (Nails/Spacing A, B, C, D), (4) Roof to Wall Attachment (Toe Nail, Clips, Single Wraps, Double Wraps), (5) Roof Geometry (Hip Roof, Flat Roof, Other Roof), (6) Secondary Water Resistance (SWR: Yes/No), and (7) Opening Protection.
- Gulf & Atlantic Coastal Programs (IBHS FORTIFIED Roof): In Alabama, Mississippi, Louisiana, North Carolina, and South Carolina, insurers and state wind pools often recognize the Insurance Institute for Business & Home Safety (IBHS) FORTIFIED Roof designation, which requires an 8d ring-shank re-nailed deck, a sealed roof deck (SWR), and enhanced drip-edge flashing verified by a certified evaluator.
Quote checklist: 8 items to verify before paying for mitigation work
- Pre-Upgrade Agent Check: Did your insurance agent run a trial quote showing the exact dollar credit for the proposed upgrade before you sign a construction contract?
- 8d Ring-Shank Nail Specification: Does the reroof contract explicitly specify 8d (2.5-inch) ring-shank nails at 6-inch spacing (4 inches in HVHZ)?
- Dated Progress Photos Required: Is the roofer contractually required to photograph the nail pattern and SWR membrane with your house address visible before covering the deck?
- Minimum 3 Nails Per Clip/Strap: On roof-to-wall work, will every single truss connector have at least 3 structural nails driven and photographed?
- Approved SWR Product: Is the peel-and-stick membrane listed as a qualifying SWR barrier (not ordinary #30 felt)?
- All-Openings Check (If Chasing Opening Credit): Did the inspector confirm whether garage doors (the garage door calculator) and skylights (the skylight calculator) must also be impact-rated?
- Inspector License Category: Is the person signing Form OIR-B1-1802 a state-authorized inspector, contractor, or engineer?
- Zero Discount Promises: Reject any contractor who guarantees a specific insurance discount percentage.
Typical upgrade & inspection timeline
- Deck Re-Nailing & SWR (Added to Reroof): Adds 3 to 6 hours on tear-off day while the wood sheathing is bare.
- Attic Third-Nail or Strap Retrofit (Standalone): 1 to 2 days working in the attic or opening exterior soffits.
- Wind Mitigation Inspection: 45 to 75 minutes on site + 24 hours to deliver the signed PDF report with embedded photos.
Worked example
While having a 2,000-square-foot roof replaced (roof_sqft = 2000), a coastal homeowner adds the three reroof mitigation extras—re-nailing the plywood deck with 8d ring-shank nails at 6-inch spacing (deck_renail = yes), upgrading existing 2-nail attic clips with a 3rd structural nail (rtw_retrofit = third_nail), and installing a peel-and-stick Secondary Water Resistance membrane (swr = yes)—followed by a certified wind mitigation inspection (inspection = yes) at the 1.00x baseline.
The default job, line by line
Worked example| Line item | National planning range |
|---|---|
| Roof deck re-nailing w/ 8d ring-shank nails @ 6 in | $700 – $1,500 |
| Roof-to-Wall connection upgrade | $650 – $1,650 |
| Secondary water resistance peel-and-stick membrane | $1,300 – $2,900 |
| Certified wind mitigation inspection & photo report | $95 – $225 |
| Total before regional adjustment | $2,745 – $6,275 |
Midpoint about $4,510. These are the calculator's default inputs, so pressing the button above at the national region reproduces this table.
Wind mitigation and your premium
Homeowners insurance does not pay for preventative wind-mitigation retrofits on an undamaged roof. Instead, state laws in coastal wind markets (such as Section 627.711, Florida Statutes, using Form OIR-B1-1802) require insurance carriers to apply actuarially justified rating credits when a homeowner submits a valid, photo-documented wind mitigation form. However, never trust a contractor's promised discount percentage: if your policy already receives a new-home building code credit or hip-roof credit, adding one extra item may move your premium by much less than a salesperson claims. Always ask your agent to run the exact form options before spending money on standalone retrofits, check your hurricane deductible exposure in the hurricane deductible calculator, and compare window/shutter options on the impact windows calculator and the hurricane shutters calculator. Your carrier's filed rating rules decide every credit.
What this page will not claim
- This page never publishes an insurance discount percentage: Only your insurance carrier can quote a dollar credit from a completed inspection form.
- This page does not price impact windows or hurricane shutters: Opening protection is linked to the impact windows calculator and the hurricane shutters calculator.
- This page does not claim mitigation makes a roof hurricane-proof: Upgrades reduce uplift risk but are never a storm-proofing guarantee.
Sources and further reading
- Citizens Property Insurance (Florida) — Uniform mitigation verification form changes
- IBHS — FORTIFIED Home program
- Insurance Information Institute — Background on hurricane and windstorm deductibles
Prices on this page are planning ranges built from public 2026 US cost guides and contractor rate sheets, widened where they disagreed, and multiplied by the same regional index as every other ReplaceCost calculator. Codes and rules come from the bodies listed. See the methodology for how ranges are set and reviewed.
Frequently asked questions
Why doesn't this calculator show the 20% to 45% insurance discount I see advertised online?
Because published 'up to 45%' figures are maximum theoretical credits calculated against only the wind portion of an un-mitigated 1970s gable-roof policy. In real life, your dollar savings depend on your ZIP code, roof age, existing credits already on your policy, and your carrier's specific rate filing. Only your insurance agent or company can quote the actual dollar credit—that is why the credit box stays blank until you ask your carrier.
What is the 'third nail' roof-to-wall retrofit, and why does it matter on Form OIR-B1-1802?
On Florida's Uniform Mitigation Verification Inspection Form (OIR-B1-1802), a metal hurricane clip or single wrap connecting a roof truss to the wall top plate only counts in the 'Clips' or 'Single Wraps' category if it has at least three nails driven into the truss. Thousands of 1980s and 1990s homes have metal clips installed with only two nails, dropping them into the lowest 'Toe Nail' tier until a contractor adds a third structural nail ($650 to $1,650).
Can I add Secondary Water Resistance (SWR) and 8d deck re-nailing without replacing my roof?
Almost never cost-effectively from the outside, because both 8d ring-shank deck re-nailing ($0.35 to $0.75/sq ft) and peel-and-stick SWR membrane ($0.65 to $1.45/sq ft) must be applied directly to the top of the bare plywood sheathing while the shingles or tiles are completely removed. Doing those two upgrades on tear-off day during a normal roof replacement (the roof calculator) is the standard approach.
Does one unprotected glass door or skylight ruin the Opening Protection credit on my wind mitigation form?
Often yes. Under the strict rules of Form OIR-B1-1802 and most coastal wind-pool guidelines, qualifying for the Hurricane Opening Protection tier requires every single glazed opening on the building—windows, sliding glass doors, glass block, entry door glass lites, and skylights—to be protected by impact-rated glass (the impact windows calculator) or approved storm shutters (the hurricane shutters calculator).
How long is a signed wind mitigation inspection form valid with my insurance company?
In Florida (under Section 627.711, Florida Statutes, and Form OIR-B1-1802 instructions), a properly completed and signed Uniform Mitigation Verification Inspection Form is valid for up to five years as long as no material changes are made to the structure. Whenever you replace your roof or add shutters, you should order a fresh $95 to $225 inspection to capture the new upgrades.
What is the difference between a state wind mitigation form and an IBHS FORTIFIED Roof certificate?
A state wind mitigation form (like Florida's OIR-B1-1802) is an inspection checklist that records whatever features your roof currently has after the fact. An IBHS FORTIFIED Roof designation (widely used for insurance credits and state grants in Alabama, Louisiana, Mississippi, and North Carolina) requires a certified FORTIFIED Evaluator to verify specific sealed-deck, ring-shank nail, and drip-edge materials during the reroof process.