Home › Subfloor
Floors · the structure under the finishSubfloor replacement cost calculator
Safety first. Structural floor framing and mold-contaminated wood require professional evaluation; when three or more joist bays are rotted or a main support girder is sagging, a licensed framing contractor, structural engineer (PE), and local permit office decide the repair scope. If active mold is present, use licensed remediation rather than dry-sawing contaminated wood.
Buying a $35 to $65 sheet of 4×8 tongue-and-groove sheathing at the lumberyard is only a small fraction of a real subfloor repair—the board-only price is never the project total. Stop here if three or more adjacent joist bays are rotted through or your main center girder or crawlspace piers are sagging: that is a structural carpenter, pier-and-beam (the pier and beam calculator), and professional engineer job, not a simple sheet patch. Also note that if mold is present on the wet wood, this tool links you to the mold remediation calculator rather than pricing abatement.
Across the United States in 2026, cutting out rotted subfloor sheathing back to the center of sound joists and fastening new 3/4-inch plywood or oriented strand board (OSB) runs $5.00 to $10.50 per square foot installed, plus $1.00 to $3.40 per square foot if the existing finish floor must be removed first (or price full finish replacement on the flooring calculator).
When water rot has softened the top edge of the framing underneath, sistering new 2×8 or 2×10 lumber alongside damaged joists adds $180 to $420 per joist, and working from a tight crawlspace adds a 25% labor factor.
Reviewed 25 October 2026 · Written by Mantu Kumar
See the photos · See the cost diagram · Open the calculator · Every part explained
Key facts at a glance
- Cutting out damaged subfloor back to joist centers and installing new 23/32-inch (3/4-in) tongue-and-groove OSB or plywood with subfloor adhesive and screws runs $5.00 to $10.50 per square foot installed.
- The raw 4×8 sheet material price ($1.10 to $2.40 per sq ft at retail) is never the project total once demolition back to joist centers, perimeter blocking, adhesive, and wet-wood haul-off are counted.
- Sistering a rotted or notched 2×8, 2×10, or 2×12 floor joist with structural lag screws or nails and construction adhesive runs $180 to $420 per joist.
- Installing 2×4 or 2×6 solid perimeter blocking and nailer cleats along unsupported panel edges runs $150 to $450 per repair zone.
- Three or more adjacent rotten joist bays or a sagging main girder exceed a patch repair and require a licensed framing contractor and structural engineer evaluation.
National 2026 planning ranges before your regional multiplier. Sources and method are at the bottom of the page.
2026 planning ranges
- 1Finish removed
- 2Old sheet cut back to a joist center
- 3New sheet thickness
- 4Fasteners and adhesive
- 5Joist sister
- 6Haul-off of wet wood
- 7Access
- 8Stop: bad girder
- 9Perimeter edge blocking
Price your subfloor replacement
No email · nothing sentDiagram, part by part
Subfloor replacement: every numbered part explained
The drawing above has 9 numbered parts, from Finish removed to Perimeter edge blocking. Each card zooms in on one part, says what pushes its price up or down, and what to check on a written quote. After you run the calculator, the parts in your scope show their dollar figure.
1 Finish removed
$1.50 – $3.40 per sq ft ($0 if already bare)
You cannot replace a rotted subfloor from above while tile, hardwood, or luxury vinyl plank is still sitting on top of it. Unless a water-mitigation crew already stripped the room down to bare wood, the carpenter must first pull up the baseboards, lift or chisel up the finish flooring over the repair zone ($1.50–$3.40/sq ft), and set aside any reusable trim. Installing the new finish floor afterward is priced separately on the flooring calculator.
What moves it: Whether the room is already stripped to bare wood or covered in glued-down tile, hardwood, or floating plank.
On the quote: Confirm whether the subfloor quote includes removing the old finish floor and resetting the toilet (see the toilet calculator), or requires a bare floor before the carpenter arrives.
2 Old sheet cut back to a joist center
$1.60 – $3.20 per sq ft ($150 – $320 minimum)
Rotted subfloor never stops neatly at a factory panel seam. Carpenters set a circular saw to the exact 3/4-inch depth of the old sheathing (so the blade does not score the structural floor joists underneath), cut past all dark, crumbly wood to the center of the nearest sound joist, and use a toe-kick saw to cut flush along the bathroom vanity or wall bottom plate.
What moves it: How far hidden moisture wicked beyond the visible soft spot and how many wall plates or cabinets border the patch.
On the quote: Make sure the estimator budgets enough square footage to reach the next dry joist bay beyond the soft spot you feel underfoot.
3 New sheet thickness
$3.40 – $9.50 per sq ft installed (with glue & fasteners)
A single 4×8 sheet of 23/32-inch (nominal 3/4-inch) tongue-and-groove OSB or CDX plywood costs $35 to $75 at a retail lumberyard, which is why the board-only price is never the project total. The installed rate ($3.40–$6.20/sq ft for OSB; $4.20–$7.30/sq ft for CDX plywood; $5.60–$9.50/sq ft for 1-1/8-inch or dual-layer tile underlayment) includes custom cutting, fitting around toilet flanges and floor vents, and matching the exact elevation of the surrounding floor.
What moves it: Choosing standard 23/32-inch OSB versus water-resistant CDX plywood or adding a second underlayment layer for ceramic tile rigidity.
On the quote: Ask the carpenter to match the exact thickness of your existing subfloor (plus any particleboard underlayment) so there is zero lip at the seam.
4 Fasteners and adhesive
$150 – $450 (includes perimeter blocking cleats)
Where the old subfloor was cut flush along a wall bottom plate or bathtub apron, the edge of the new plywood panel hangs in mid-air between joists unless the carpenter nails 2×4 or 2×6 solid wood blocking cleats into the joist bay ($150–$450). To prevent floor squeaks, installers gun a continuous 3/8-inch bead of ASTM D3498 elastomeric subfloor adhesive onto every joist and blocking cleat and drive ring-shank nails or 2-inch subfloor screws every 6 inches on edges.
What moves it: Linear feet of unsupported wall-edge cuts that require solid 2×4/2×6 nailer blocking between the joists.
On the quote: Verify that the quote explicitly includes perimeter 2×4/2×6 edge blocking and subfloor construction adhesive—smooth nails alone always squeak.
5 Joist sister
$180 – $420 per sistered joist
When a leaking toilet wax ring or tub drain keeps subfloor wet for months, rot spreads into the top edge of the 2×8 or 2×10 floor joist below. Carpenters repair one or two softened or plumber-notched joists by coating a new pressure-treated or kiln-dried dimensional lumber board with structural adhesive, jacking it flush against the side of the damaged joist (extending at least 3 feet past the rot on both sides or bearing to bearing), and bolting or structural-screwing the two together.
What moves it: Number of damaged joists, required sister length, and whether plumbing drain pipes or ductwork block the joist bay.
On the quote: Ask how many feet of overlap (or full bearing-to-bearing span) each sistered joist will have and whether pipes must be disconnected to slide the board in.
6 Haul-off of wet wood
Included in Line 2 ($150 – $320+)
Waterlogged plywood, crumbled particleboard, and rotted framing studs are heavy, foul-smelling, and spiked with rusty ring-shank nails. Hauling those wet sheets out through the house in heavy mil contractor bags without scratching walls or tracking damp debris across clean rooms is a dedicated labor step. If dark mold growth covers the underside of the sheets, stop and consult mold remediation calculator so spores are contained under negative air.
What moves it: Volume and weight of wet wood debris, second-floor stair carries, and whether mold containment is needed.
On the quote: Ensure debris bagging and dump disposal fees are included in the base quote rather than left in your driveway.
7 Access
1.00x (from above) | +25% labor factor (tight crawlspace)
Working from above after the old subfloor panel is lifted out gives the carpenter open standing room to drop blocking and sister boards straight into the joist bay. When joist sistering, rim-joist repair, or under-wall blocking must be performed from inside a 24-inch dirt or encapsulated crawlspace, dragging 12-foot 2×10s through an exterior crawl hatch and working on your back adds roughly 25% to the framing labor.
What moves it: Whether all framing can be completed top-down through the floor opening or requires crawling underneath the house.
On the quote: If your house sits over a low crawlspace, ask the estimator to inspect the crawl access hatch height before quoting a fixed price.
8 Stop: bad girder
Not priced on this page
A localized subfloor and joist-sistering patch works when one or two joists have minor top-edge rot around a fixture. If three or more adjacent joist bays are rotted through, if the exterior sill plate is crushed by termites (the termite damage calculator), or if the main center girder and masonry piers are sinking, screwing down new plywood from above will not hold the floor up. Stop and hire a structural framing contractor and engineer (see the pier and beam calculator).
What moves it: Whether the rot is confined to sheathing and 1–2 joists versus widespread structural failure of girders, sills, or piers.
On the quote: Never pay for a top-side plywood patch over a sagging main girder or three or more rotten joist bays without a structural under-floor repair plan.
9 Perimeter edge blocking
$150 – $350
Where the new sheet meets the old floor between joists, the edges have nothing to rest on. Two-by-four or two-by-six blocking nailed between the joists supports those edges so the seam does not flex, crack tile or squeak. It is a small line on the estimate, and one of the most common shortcuts on patch jobs.
What moves it: How many unsupported edges the patch has, and whether the cut lands on joist centers.
On the quote: Confirm blocking is listed under every edge of the patch that does not land on a joist.
Project photo guide
Subfloor repair in photos: cut-back, sistering and the glued patch
A proper subfloor repair goes deeper than dropping a sheet of wood over a soft spot. These four scenes show a rotted bathroom subfloor cut back to clean joists around a toilet flange, sistering a new 2×10 alongside a water-damaged joist with perimeter blocking, applying subfloor adhesive before screwing down 3/4-inch tongue-and-groove plywood, and the flush finished patch.

How the job works in 3 key stages
All three step images are AI-generated illustrations for explanation. Not a site inspection, bid, or coverage decision.
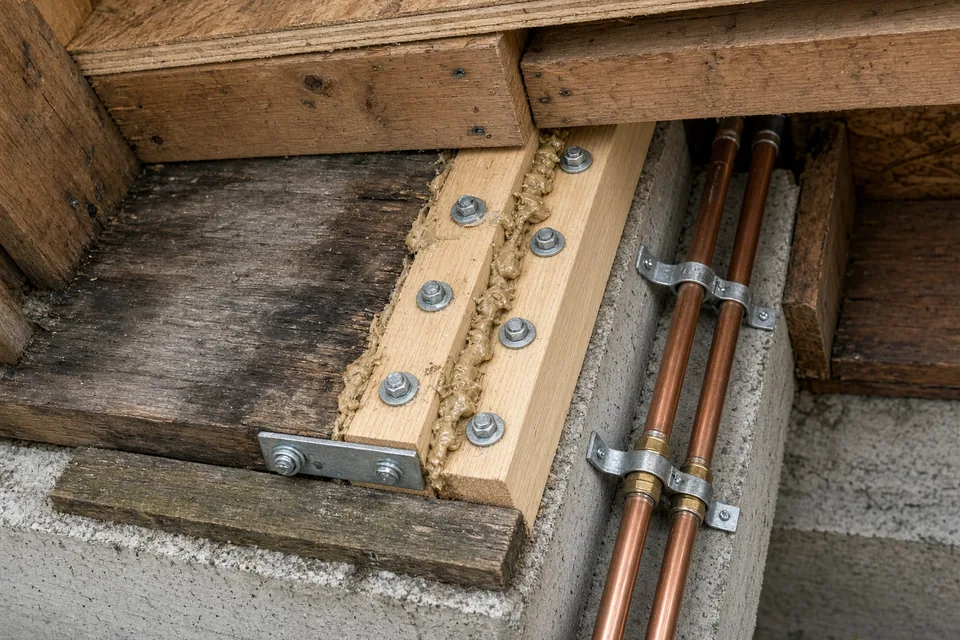 Step 01
Sister and block
Sister new kiln-dried 2×8 or 2×10 framing lumber alongside any water-softened joists and nail 2×4 perimeter blocking cleats under all unsupported wall-edge cuts.
Why it matters: Sistering a new joist alongside a rotted or plumber-notched joist restores vertical load capacity and provides a fresh nailing surface for the new plywood.
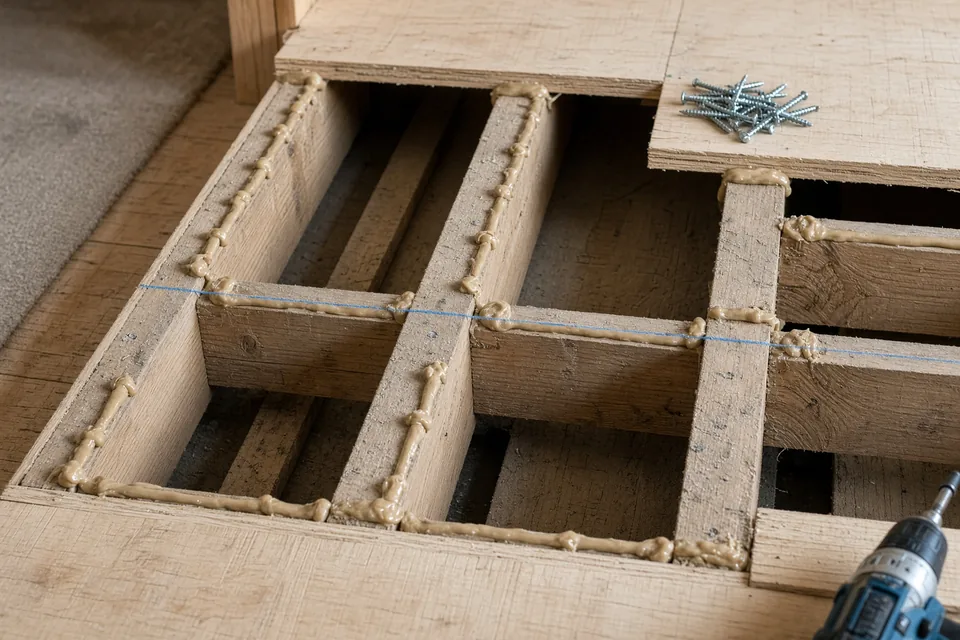 Step 02
Glue the joists
Run a continuous bead of ASTM D3498 subfloor adhesive across every joist and blocking cleat before the new panel goes down.
Why it matters: Gluing the new panel to the joists with ASTM D3498 subfloor adhesive and fastening with screws prevents the patch seam from flexing or squeaking under tile or vinyl.
 Step 03
Screw down and check flat
Fasten the 3/4-inch tongue-and-groove plywood with subfloor screws, then lay a straightedge across every seam before underlayment and flooring go down.
Why it matters: Checking the finished patch with a four-foot straightedge ensures zero lippage before underlayment and new finish flooring go down.


On this page
- The diagram, part by part
- Photo guide: hero and 3 project steps
- 2026 subfloor replacement & joist sistering cost table
- Three worked scenarios with full arithmetic
- Decision table: 3/4-inch OSB vs 3/4-inch CDX plywood vs dual-layer tile deck
- Signs your subfloor or joists need repair
- Quote checklist: 7 items to verify before signing
- Typical repair timeline
- Worked example
- Does insurance pay for a rotted subfloor?
- Sources and further reading
- Frequently asked questions
2026 subfloor replacement & joist sistering cost table
| Repair Line Item | 2026 Low | 2026 High | What Changes the Price |
|---|---|---|---|
| Tear-out of existing finish flooring over patch area | $1.50 / sq ft | $3.40 / sq ft | Carpet/LVP lift ($1.50) vs bonded ceramic tile or glued hardwood ($3.40) |
| Cut old subfloor back to joist centers & haul off wet wood | $1.60 / sq ft | $3.20 / sq ft | $150–$320 minimum; toe-kick cuts along cabinets & tub aprons |
| New 23/32-in (3/4-in) T&G OSB installed w/ glue & screws | $3.40 / sq ft | $6.20 / sq ft | Includes 10% cut waste, ASTM D3498 adhesive, ring-shank nails/screws |
| New 23/32-in (3/4-in) CDX plywood installed w/ glue & screws | $4.20 / sq ft | $7.30 / sq ft | Superior moisture resistance around toilets, tubs & dishwashers |
| 1-1/8-in plywood or 3/4-in + 1/2-in underlayment (tile spec) | $5.60 / sq ft | $9.50 / sq ft | Eliminates between-joist deflection for natural stone or large tile |
| Perimeter 2×4 / 2×6 edge blocking & nailer cleats | $150 | $450 | Required wherever cuts run perpendicular to joists or flush at walls |
| Joist sistering (new 2×8, 2×10, or 2×12 glued & lagged) | $180 / joist | $420 / joist | Length of sister, pipe/duct obstructions in the joist bay |
| Tight crawlspace access labor factor | +25% | +25% | Applied when sistering/blocking must be done from inside a crawlspace |
Three worked scenarios with full arithmetic
Scenario 1: 32 sq ft bathroom toilet flange patch, bare floor, 1 sistered joist (1.00x)
A plumber pulls a leaking toilet in a hall bath where the vinyl sheet floor is already peeled up, revealing 32 square feet (one 4×8 sheet zone) of black rotted subfloor and 1 softened floor joist next to the closet bend.
- Finish Floor Tear-Out: $0 (already removed)
- Cut Old Sheet to Joist Centers & Haul Off Wet Wood (min band): $150 – $320
- 32 sq ft of 3/4-in CDX Plywood w/ Glue & Screws ($4.20–$7.30/sq ft): $134 – $234
- Perimeter 2×4 Edge Blocking Cleats: $150 – $450
- Sister 1 Damaged Floor Joist: $180 – $420
- National Total: $614 to $1,424 (resetting or replacing the toilet is priced on the toilet calculator)
Scenario 2: 80 sq ft kitchen & laundry leak repair, finish tear-out, 2 sistered joists (worked example, 1.00x)
A slow dishwasher and laundry supply leak ruined 80 square feet of subfloor and softened 2 joists. The carpenter removes the damaged finish floor over the 80 sq ft zone, cuts back to sound joists, installs blocking, sisters 2 joists from above, and screws down 3/4-inch CDX plywood.
- Finish Floor Tear-Out (80 sq ft × $1.50–$3.40): $120 – $272
- Cut Back Old Subfloor & Haul Off Wet Wood: $150 – $320
- 80 sq ft of 3/4-in CDX Plywood Installed ($4.20–$7.30/sq ft): $336 – $584
- Perimeter 2×4 / 2×6 Blocking: $150 – $450
- Sister 2 Floor Joists ($180–$420 × 2): $360 – $840
- National Total: $1,116 to $2,466 (new finish flooring priced on the flooring calculator)
Scenario 3: 160 sq ft dining room subfloor over damp crawlspace, 2 sistered joists, crawl access (1.00x)
High crawlspace moisture rotted 160 square feet of OSB subfloor and 2 joists. Because ductwork and wall plates require sistering and blocking partly from inside the tight crawlspace, the +25% crawl access factor applies.
- Finish Floor Tear-Out (160 sq ft × $1.50–$3.40): $240 – $544
- Cut Old Subfloor & Haul Off (160 sq ft × $1.60–$3.20): $256 – $512
- 160 sq ft of 3/4-in CDX Plywood ($4.20–$7.30/sq ft): $672 – $1,168
- Perimeter Blocking: $150 – $450
- Sister 2 Joists: $360 – $840
- Crawlspace Access Factor (+25% on sheathing, blocking & joists): $296 – $615
- National Total: $1,974 to $4,129
Decision table: 3/4-inch OSB vs 3/4-inch CDX plywood vs dual-layer tile deck
| Panel Choice | Installed Band | Moisture Recovery | Best Use Case |
|---|---|---|---|
| 23/32-in (3/4-in) T&G OSB | $3.40 – $6.20 / sq ft | Swells at cut edges if re-wetted | Dry bedrooms, hallways, and living rooms under carpet or LVP |
| 23/32-in (3/4-in) CDX Plywood | $4.20 – $7.30 / sq ft | Dries out with minimal edge swelling | Bathrooms, kitchens, laundry rooms, and crawlspace-over-dirt homes |
| 1-1/8-in or Dual-Layer Plywood | $5.60 – $9.50 / sq ft | High stiffness (L/360 to L/720) | Under natural stone tile, large-format porcelain, or 24-in O.C. joists |
Signs your subfloor or joists need repair
- Rocking toilet or dark water staining around the toilet base: Classic sign of a failed wax ring rotting the plywood around the closet flange.
- Spongy dip when stepping out of the tub or in front of the kitchen sink: Indicates delaminated plywood or crumbled 1970s particleboard underlayment.
- Baseboard gap opening up along an interior or exterior wall: Suggests the joist ends or sill plate underneath are compressing from rot or termites (the termite damage calculator).
Quote checklist: 7 items to verify before signing
- Cut Back to Sound Joist Centers: Does the quote specify cutting all the way to the center of dry joists rather than scabbing inside a bay?
- Exact Panel Thickness Match: Will the carpenter match existing 3/4-inch (or plank + underlayment) thickness so the patch sits dead-flat?
- Plywood vs OSB in Wet Areas: Is CDX plywood specified around toilets, tubs, and sinks?
- Solid Perimeter Blocking: Are 2×4 or 2×6 nailer cleats included along all wall bottom plates and cabinet toe-kicks?
- Glue + Screws (Not Smooth Nails): Is ASTM D3498 subfloor adhesive plus ring-shank nails or subfloor screws written into the spec?
- Per-Joist Sistering Rate: Does the contract state the exact unit price ($180–$420) per sistered joist if hidden framing rot is uncovered?
- Stop Rule for Major Framing / Mold: Does the contractor agree to pause if 3+ rotten bays, a bad girder, or active mold growth is exposed?
Typical repair timeline
- Hours 1–2: Remove toilet or appliances, strip finish flooring over the damaged zone, and saw-cut the rotted subfloor out to sound joist centers.
- Hours 3–5: Bag and haul out wet wood, sister 1–2 damaged joists, and nail 2×4 perimeter blocking cleats along the wall edges.
- Hours 6–8: Glue and screw down the new 3/4-inch tongue-and-groove panels, verify flush seams with a straightedge, and hand off for flooring calculator.
Worked example
A homeowner replaces 80 square feet of water-rotted subfloor in a kitchen and laundry area using 3/4-inch CDX tongue-and-groove plywood, including tearing out the old damaged finish flooring first, cutting back to sound joist centers, hauling off wet wood, installing perimeter edge blocking, and sistering 2 water-softened floor joists from above at the 1.00x national baseline.
The default job, line by line
Worked example| Line item | National planning range |
|---|---|
| Tear-Out of existing finish flooring | $120 – $272 |
| Cut old subfloor back to joist centers & haul off wet wood | $150 – $320 |
| New 3/4-in CDX plywood sheets, subfloor adhesive & screws | $336 – $584 |
| Perimeter 2×4 / 2×6 edge blocking & cleats | $150 – $450 |
| Sister 2 damaged floor joists | $360 – $840 |
| Total before regional adjustment | $1,116 – $2,466 |
Midpoint about $1,791. These are the calculator's default inputs, so pressing the button above at the national region reproduces this table.
Does insurance pay for a rotted subfloor?
Many policies cover tearing out and replacing a water-damaged subfloor when the rot was caused by a sudden and accidental covered event—such as a burst supply line or ruptured washing-machine hose—subject to your deductible and age depreciation (see the water damage calculator and the depreciation (ACV) calculator). By contrast, subfloor rot and softened joists caused by months or years of a weeping toilet wax ring, missing tub caulk, high crawlspace humidity, or wood-destroying insects (the termite damage calculator) are routinely denied under policy exclusions for constant or repeated seepage, wet rot, and vermin. Before opening a borderline water claim, check the should-I-file-a-claim calculator and compare any adjuster scope omissions in the claim gap calculator. Policy wording and the adjuster decide every claim.
What this page will not claim
- This page never treats the $45 lumberyard sheet price as the repair cost: Cutting back to joist centers, blocking, sistering, and haul-off dominate real quotes.
- This page does not price mold remediation: Active fungal growth requires containment and treatment priced on the mold remediation calculator.
- This page does not price rebuilding a sagging main girder or 3+ rotten bays: Major structural framing belongs on the pier and beam calculator with a licensed engineer.
Sources and further reading
- Angi — Subfloor replacement and repair cost
- Fixr — How much does it cost to replace a subfloor?
- International Code Council — International Residential Code
Prices on this page are planning ranges built from public 2026 US cost guides and contractor rate sheets, widened where they disagreed, and multiplied by the same regional index as every other ReplaceCost calculator. Codes and rules come from the bodies listed. See the methodology for how ranges are set and reviewed.
Frequently asked questions
Why does replacing a 4×8 sheet of bathroom subfloor cost $600 to $1,200 when a sheet of plywood is $50?
The lumberyard sheet price is under 10% of the job. To replace a rotted section around a toilet or tub, a carpenter must remove the finish floor, set a depth-controlled saw to cut the old deck precisely down the 3/4-inch center of the nearest dry joists, use a flush toe-kick saw along the walls and vanity, pry out rusted nails, bag and haul away foul wet wood, nail 2×4 blocking around the perimeter, and glue and screw the new sheet flush.
Should I use 3/4-inch CDX plywood or OSB when replacing subfloor in a bathroom or kitchen?
Most experienced remodelers prefer 23/32-inch (3/4-inch) tongue-and-groove CDX plywood (or a premium moisture-resistant engineered panel) over standard OSB in bathrooms, kitchens, and laundry rooms. While OSB and plywood have equal structural span ratings when dry, standard OSB swells irreversibly along its cut edges if a toilet or dishwasher ever leaks again, whereas plywood dries out with far less edge thickness swelling.
How do carpenters repair a subfloor edge that was cut flush against a wall where no joist sits?
When a circular saw or oscillating tool cuts rotted subfloor flush against a bathroom wall bottom plate or bathtub apron, the cut edge of the new plywood panel has nothing underneath to support it between the joists. The carpenter must nail 2×4 or 2×6 solid wood blocking cleats perpendicular between the joists—or sister a nailer ledge alongside the wall plate—so every edge of the new patch rests on solid lumber.
What does sistering a floor joist mean, and when is a simple sister not enough?
Sistering means coating a new full-depth 2×8, 2×10, or 2×12 board with construction adhesive, clamping it tightly against the side of a water-softened or cracked joist so it extends at least 3 feet past the damaged zone on both sides (or rests on the sill and girder), and fastening it with structural screws or nails. If three or more adjacent joist bays are rotten or the main girder sags, stop and hire a structural framing contractor and engineer.
Can a rotted subfloor be replaced from underneath inside the crawlspace without pulling up the tile?
Almost never. Because the finish flooring (tile, hardwood, or vinyl underlayment) is nailed, stapled, or thinset-bonded directly on top of the rotted subfloor, and the subfloor itself rests on top of the floor joists, you cannot pull the old sheet out or slide a new sheet in from underneath without tearing up the finish floor above. Only joist sistering and under-floor blocking can be done from the crawlspace.
Does homeowners insurance cover rotted subfloor around a leaking toilet?
It depends on whether the leak was sudden or long-term. If a toilet supply line or tank suddenly cracks and floods the bathroom overnight, policies often cover drying and replacing water-damaged subfloor. However, if a wax ring beneath the toilet seeped slowly for months or years until the wood rotted and turned black, insurers almost always deny the subfloor repair under the exclusion for constant or repeated seepage and wet rot.