Home › Pier and beam
Foundation · crawlspace piers and girdersPier and beam foundation repair cost calculator
Safety first. Jacking a raised house and cutting structural girders or sill plates under load carries severe crush and collapse hazards; a licensed foundation contractor, structural engineer, and local building permit inspector govern all pier-and-beam structural work.
Unlike a poured concrete slab on grade, a raised pier-and-beam house rests on a grid of interior masonry or concrete piers, heavy wood girders, and a perimeter sill plate that can be jacked and repaired piece by piece from inside the crawlspace. Stop here if you need deep steel push piers or basement waterproofing (the foundation calculator), if you are only replacing sagging floor joists and subfloor panels above the beams (the subfloor calculator), or if you want a 20-mil plastic vapor barrier (the crawl space calculator).
Across the US in 2026, hydraulic jacking and steel re-shimming on existing sound piers runs $150 to $350 per pier; rebuilding a failed concrete block pier or adding a supplemental steel screw jack on a footing pad runs $550 to $1,350 per pier; sistering or replacing a main wood drop beam runs $75 to $185 per linear foot; replacing rotted perimeter sill plate runs $85 to $195 per linear foot; tight crawlspace headroom under 18 inches adds a 1.25x (+25%) labor multiplier; and a licensed structural engineer report plus municipal permit runs $550 to $1,400.
For a typical crawlspace project that re-shims 8 piers, rebuilds 4 leaning piers, and replaces 20 linear feet of main girder with an engineer letter, expect a total of $5,450 to $13,300.
Reviewed 25 October 2026 · Written by Mantu Kumar
See the photos · See the cost diagram · Open the calculator · Every part explained
Key facts at a glance
- Hydraulic jacking and steel-shim re-leveling on existing intact crawlspace piers runs $150 to $350 per pier.
- Rebuilding a leaning or crumbling concrete block/masonry pier on a new concrete footing pad (or installing a heavy-duty adjustable steel screw jack on a new footing) runs $550 to $1,350 per pier.
- Sistering or replacing a rotted main support girder (4x6, 4x8, built-up 2x10/2x12, or LVL drop beam) runs $75 to $185 per linear foot.
- Jacking the exterior wall to remove and replace a rotted pressure-treated perimeter sill plate on the stem wall runs $85 to $195 per linear foot.
- Low crawlspace clearance under 18 inches increases labor and total job cost by roughly 25% (1.25x); the IRC also treats wood closer than 18 inches (joists) or 12 inches (girders) to exposed ground as needing decay-resistant lumber (Section R317.1), and a structural engineer inspection plus municipal permit adds $550 to $1,400.
National 2026 planning ranges before your regional multiplier. Sources and method are at the bottom of the page.
2026 planning ranges
- 1Concrete block pier & footing pad
- 2Steel shims & hydraulic leveling
- 3Main girder / drop beam
- 4Perimeter wood sill plate
- 5Floor joists & subfloor interface (linked)
- 6Crawlspace clearance & access
- 7Structural engineer report & permit
- 8Moisture & drainage stop rule
- 9Final floor elevation reading
Price your pier and beam foundation repair
No email · nothing sentDiagram, part by part
Pier and beam foundation repair: every numbered part explained
The drawing above has 9 numbered parts, from Concrete block pier & footing pad to Final floor elevation reading. Each card zooms in on one part, says what pushes its price up or down, and what to check on a written quote. After you run the calculator, the parts in your scope show their dollar figure.
1 Concrete block pier & footing pad
$550 – $1,350 per rebuilt pier or new steel screw jack + pad
Interior piers carry the weight of your floor framing down to the crawlspace soil. Older homes often have brick, unreinforced concrete block, or cedar cedar-post piers resting on shallow concrete pads that sink into wet clay or tilt out of plumb. Rebuilding a failed pier ($550–$1,350 each) means excavating a deeper 24x24-inch concrete footing pad and stacking mortared CMU block or setting a heavy-duty galvanized steel screw jack column.
What moves it: Soil bearing depth, whether old crumbling brick piers must be demolished, and total number of failed piers.
On the quote: Ask whether each new pier starts with a poured steel-reinforced footing pad below frost or seasonal clay-shrinkage depth, not just a thin precast patio block set on bare mud.
2 Steel shims & hydraulic leveling
$150 – $350 per existing pier adjusted
When existing concrete or masonry piers are still plumb and solid but seasonal soil settlement has dropped the floor by half an inch to two inches, you do not need new piers. A crew sets hydraulic bottle jacks on temporary cribbing alongside the main beam, lifts the girder cleanly, removes old crushed wood wedges, and drives permanent steel shims and steel plates between the pier cap and beam ($150–$350 per pier).
What moves it: How much lift the drywall and plumbing lines can tolerate in a single stage without cracking walls.
On the quote: Confirm the crew replaces old cedar or oak wood wedges with non-compressible steel shims—wood shims crush and rot over time.
3 Main girder / drop beam
$75 – $185 per linear foot
The main girders (or drop beams) are the heavy 4x6, 4x8, built-up 2x10/2x12, or engineered LVL timbers that rest directly on top of the interior piers and carry the floor joists. When high crawlspace humidity, plumbing leaks, or subterranean termites hollow out a girder, contractors support the floor joists on a long jacking wall and sister or replace the beam ($75–$185 per linear foot) with pressure-treated lumber or structural LVL.
What moves it: Linear footage of decayed beam and whether ductwork or cast-iron drain pipes block access along the girder line.
On the quote: Make sure any new wood beam splices fall directly centered over a pier cap with at least 3 inches of bearing—never spliced in mid-air between piers.
4 Perimeter wood sill plate
$85 – $195 per linear foot
Around the outer edge of the house, a horizontal 2x6 or 2x8 wood board—the sill plate—sits flat on top of the concrete perimeter stem wall and carries the rim joist and exterior wall studs. Because splashback, high mulch beds, and rim-joist condensation soak this board, sill rot is exceedingly common. Replacing it ($85–$195/lf) requires lifting the exterior wall slightly with hydraulic jacks, sliding in pressure-treated lumber (IRC R317.1), and installing sill sealer.
What moves it: Brick veneer or stucco exterior cladding above the sill and rusted anchor bolts embedded in the stem wall.
On the quote: Check that the crew installs a foam sill-sealer gasket between the concrete stem wall and the new pressure-treated sill plate to stop capillary moisture wicking.
5 Floor joists & subfloor interface (linked)
Linked to the subfloor calculator (see the subfloor calculator)
Sitting perpendicular on top of the main girders and perimeter sill plate are the 2x8 or 2x10 floor joists and the 3/4-inch plywood or OSB subfloor decking. Many crawlspace jobs involve both pier/girder work and rotted bathroom or kitchen floor joists. To prevent double-counting, this calculator prices piers, shims, girders, and sill plates; if you also need floor joist sistering ($150–$350/joist) or subfloor panels ($4.50–$10.00/sq ft), add them on the subfloor calculator.
What moves it: Whether plumbing leaks from a toilet or shower pan rotted the joists and subfloor above the main beam.
On the quote: Have the inspector separate 'girder and pier repair' from 'joist and subfloor replacement' on the estimate so you can compare line items cleanly.
6 Crawlspace clearance & access
1.00x (18+ in normal clearance) | 1.25x (<18 in tight crawlspace)
Under IRC Section R317.1, wood joists closer than 18 inches to exposed ground, and wood girders closer than 12 inches, must be pressure-treated or naturally durable wood. In older homes where the crawlspace is only 12 to 16 inches high, workers must belly-crawl, dig shallow trenches by hand just to reach the work area, and haul concrete bags and timber in sleds—adding a 1.25x (+25%) labor multiplier.
What moves it: Clear height under girders and joists, size of the exterior access hatch, and standing mud or puddles.
On the quote: Measure from the dirt to the bottom of the lowest wood beam before calling contractors—anything under 18 inches will trigger a tight-access labor adder.
7 Structural engineer report & permit
$550 – $1,400
Whenever you rebuild load-bearing piers, add new supplemental piers to shorten an overspanned girder, or replace main beams and sill plates, hiring an independent licensed Professional Engineer (PE) and pulling a municipal building permit ($550–$1,400 combined) protects both your structure and your future home sale. The engineer shoots a digital zip-level elevation map across every room and specifies exact footing pad dimensions and beam sizes.
What moves it: Hiring an independent PE before soliciting contractor bids versus paying for a post-repair engineer sign-off letter.
On the quote: If you ever plan to sell the house, keep the stamped pre-repair and post-repair structural engineer elevation maps in your permanent disclosure file.
8 Moisture & drainage stop rule
Linked to the crawl space calculator & french drain calculator
Replacing rotted wood girders, sill plates, or settled mud piers without fixing the water source usually means paying for the same repair again in 7 to 10 years. Standing rainwater entering through foundation vents settles pier footings and drives crawlspace relative humidity above 75%, feeding wood-rot fungi. Pair structural pier-and-beam work with exterior drainage (the french drain calculator, the gutters calculator) and a crawlspace vapor barrier (the crawl space calculator).
What moves it: Negative yard grading pitching rainwater into the crawlspace or bare damp earth with no poly vapor barrier.
On the quote: Never let a crew close up a damp crawlspace after installing fresh beams without at least laying a heavy ground vapor barrier.
9 Final floor elevation reading
Included with the survey
A good repair ends with a second elevation survey so you can see how much the floor came back to level. Old floors are rarely perfect, so the goal is a stated tolerance, not zero. Keep the before and after readings for your records and for a future sale.
What moves it: How far the floor had settled and how much lift the framing can take.
On the quote: Ask for before-and-after elevation maps and the target tolerance in writing.
Project photo guide
Pier and beam repair in photos: piers, jacks and sill plates
Pier-and-beam foundation repairs take place in the tight working space beneath your first floor. These four documentary scenes show a mortared CMU block pier on a concrete footing with steel shims under a wood girder, a hydraulic bottle jack lifting a sistered main drop beam, perimeter sill plate replacement on a concrete stem wall, and a digital floor-elevation survey.

How the job works in 3 key stages
All three step images are AI-generated illustrations for explanation. Not a site inspection, bid, or coverage decision.
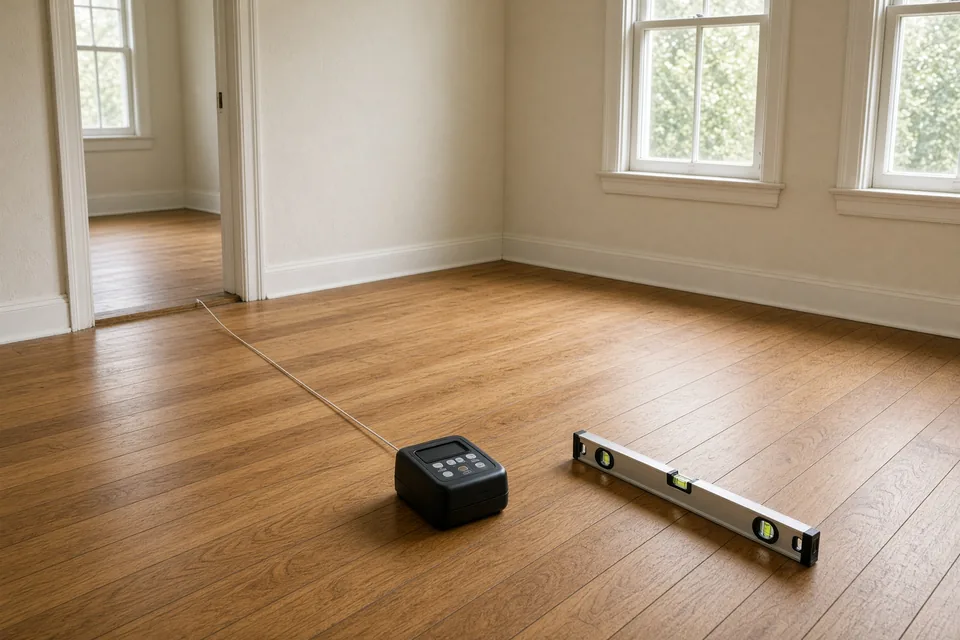 Step 01
Map the floor first
Shoot a digital floor-elevation map across every room and inspect each pier, footing, girder and sill so the bid fixes the parts that actually moved.
Why it matters: A licensed structural engineer inspection and elevation map ($550–$1,400 with permit) identifies which piers settled versus which wood beams rotted.
 Step 02
Jack and rebuild
Set temporary hydraulic bottle jacks on wide hardwood timber cribbing to lift sagging girders cleanly while rebuilding failed masonry piers on new footings or sistering rotted wood beams.
Why it matters: Sistering or replacing a rotted main support girder runs $75 to $185 per linear foot while temporary hydraulic jacks carry the house load.
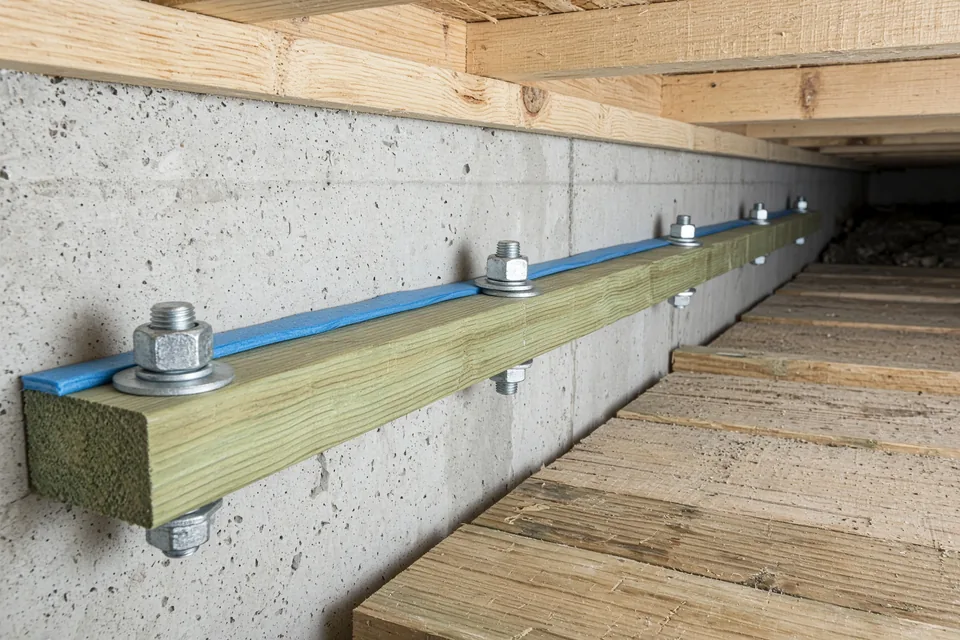 Step 03
Replace rotted sill plate
Rotted perimeter sill along the stem wall is cut out in sections and replaced with pressure-treated lumber bolted down over a foam sill gasket.
Why it matters: Replacing rotted perimeter sill plate along the concrete stem wall runs $85 to $195 per linear foot using decay-resistant pressure-treated lumber (IRC R317.1).


On this page
- The diagram, part by part
- Photo guide: hero and 3 project steps
- 2026 pier-and-beam foundation repair cost table
- Three worked scenarios with full arithmetic
- Decision table: re-shimming vs pier rebuild vs girder/sill replacement
- Building code reference: IRC Sections R408.4 and R317.1
- Quote checklist: 8 items to verify before hiring a crawlspace crew
- Typical crawlspace repair timeline
- Worked example
- Does insurance pay for pier and beam repair?
- Sources and further reading
- Frequently asked questions
2026 pier-and-beam foundation repair cost table
| Crawlspace Repair Line Item | 2026 Low | 2026 High | What Changes the Price |
|---|---|---|---|
| Hydraulic jacking & steel-shim leveling on existing sound piers | $150 / pier | $350 / pier | Replaces crushed wood shims with steel shims; piers must be plumb |
| Rebuild failed masonry/block pier or new footing + steel screw jack | $550 / pier | $1,350 / pier | New poured concrete footing pad + CMU block pier or steel post |
| Main girder / drop beam sistering or replacement | $75 / linear ft | $185 / linear ft | Temporary shoring + built-up pressure-treated or LVL girder |
| Perimeter wood sill plate replacement on stem wall | $85 / linear ft | $195 / linear ft | Jacking exterior wall + new pressure-treated sill & foam gasket |
| Low / tight crawlspace access multiplier (<18 in clearance) | 1.25x | 1.25x | +25% labor adder when workers must hand-trench and belly-crawl |
| Licensed structural engineer report (PE stamp) & building permit | $550 | $1,400 | Elevation map, load specs, municipal permit & completion letter |
| Floor joist sistering & plywood subfloor replacement | Linked Only | Linked Only | Priced separately on the subfloor calculator so framing is never double-counted |
Three worked scenarios with full arithmetic
Scenario 1: standard pier-and-beam structural overhaul (8 shims + 4 rebuilt piers + 20 LF beam + PE, worked example, 1.00x)
A homeowner with a 1965 pier-and-beam home has sloping floors and a rotted center drop beam. A crew re-shims 8 intact piers (shim_piers = 8), rebuilds 4 leaning brick piers on new concrete footings (new_piers = 4), replaces 20 linear feet of main girder (beam_lf = 20), with normal 24-inch clearance (access = normal) and a structural engineer report plus permit (engineer = yes).
- Hydraulic Jacking & Steel Shims (8 piers × $150–$350): $1,200 – $2,800
- Rebuild 4 Crawlspace Piers on New Footings (4 piers × $550–$1,350): $2,200 – $5,400
- Main Support Girder Replacement (20 lf × $75–$185/lf): $1,500 – $3,700
- Structural Engineer Report & Permit: $550 – $1,400
- National Baseline Total (1.00x): $5,450 to $13,300
Scenario 2: maintenance re-shim only on 10 existing sound piers (no wood rot, 1.00x)
After a dry summer shrinks expansive clay soil, a homeowner's interior doors stick, but all concrete piers and wood beams are dry and solid (shim_piers = 10, new_piers = 0, beam_lf = 0, sill_lf = 0, access = normal, engineer = no).
- Hydraulic Jacking & Steel-Shim Adjustment (10 piers × $150–$350): $1,500 to $3,500
Scenario 3: tight crawlspace (<18 in) with sill plate & girder rot (1.00x region, 1.25x access)
An older bungalow with only 14 inches of crawlspace clearance (access = tight [1.25x]) needs 6 piers shimmed (shim_piers = 6), 4 piers rebuilt (new_piers = 4), 16 linear feet of main girder (beam_lf = 16), 24 linear feet of rotted exterior sill plate replaced (sill_lf = 24), and an engineer permit (engineer = yes).
- 6 Piers Shimmed (6 × $150–$350 × 1.25): $1,125 – $2,625
- 4 Piers Rebuilt (4 × $550–$1,350 × 1.25): $2,750 – $6,750
- 16 LF Main Girder (16 × $75–$185 × 1.25): $1,500 – $3,700
- 24 LF Perimeter Sill Plate (24 × $85–$195 × 1.25): $2,550 – $5,850
- Structural Engineer Report & Permit: $550 – $1,400
- National Baseline Total: $8,475 to $20,325
Decision table: re-shimming vs pier rebuild vs girder/sill replacement
| Symptom in Your Home | What the Inspector Sees Under the House | Standard Fix & 2026 Cost Band |
|---|---|---|
| Floors slope gently; doors stick seasonally | Piers are plumb and beams are hard, but wood wedges crushed or soil settled 1 in | Hydraulic Jack & Steel Shim: $150–$350 / pier |
| Floor bounces in the middle of a large room | Pier spacing is too wide (over 8–10 ft) or old brick pier is leaning >1 inch | Rebuild Pier / Add Supplemental Screw Jack on Pad: $550–$1,350 / pier |
| Deep dip along the center hallway line | Main 4x6 or built-up drop girder is soft, cracked, or hollowed by rot/termites | Sister or Replace Main Girder: $75–$185 / linear ft |
| Exterior wall drops or baseboard separates | Perimeter 2x6 board on top of the concrete stem wall is spongy from moisture | Replace Pressure-Treated Sill Plate: $85–$195 / linear ft |
| Soft spot right around a toilet or shower | Plywood subfloor and individual 2x8 joists rotted above the main beam | Route to the subfloor calculator: $150–$350/joist + $4.50–$10/sq ft deck |
Building code reference: IRC Sections R408.4 and R317.1
- Crawlspace Access (IRC Section R408.4): The International Residential Code requires an access opening of at least 18 by 24 inches through the floor, or 16 by 24 inches through a perimeter wall.
- Ground Clearance and Treated Wood (IRC Section R317.1): Wood joists closer than 18 inches to exposed ground, and wood girders closer than 12 inches, must be pressure-treated or naturally durable wood.
- Decay-Resistant Sill Plates & Wood Near Grade (IRC Section R317.1): All wood framing resting directly on concrete or masonry foundation walls—or wood girders within 12 inches of exposed earth—must be preservative-treated (pressure-treated) or naturally durable wood.
Quote checklist: 8 items to verify before hiring a crawlspace crew
- Steel Shims Only: Does the quote specify permanent steel shims and steel bearing plates rather than oak or cedar wood wedges?
- Poured Footing Pad Dimensions: For new or rebuilt piers, does the contract state the exact width and thickness of the poured concrete footing pad (e.g., 24x24x10 inches with rebar), not a 2-inch patio paver set on dirt?
- Pressure-Treated / Borate Lumber: Are all replacement sill plates and girders pressure-treated for ground/masonry contact under IRC R317.1?
- Staged Lifting Tolerance: Will the crew monitor interior drywall, tile, and cast-iron or PVC plumbing straps beneath the floor while jacking so pipes do not snap?
- Joist vs Girder Separation: Are floor joists and subfloor panels clearly separated from main girders (compare against subfloor calculator)?
- Independent PE Elevation Map: Do you receive before-and-after floor elevation readings across every room?
- Termite & Wood-Destroying Insect Check: If wood beams were damaged by termites rather than moisture alone, have you budgeted for treatment and the termite damage calculator?
- Moisture & Drainage Plan: Does the plan stop water from entering the crawlspace via the french drain calculator and the crawl space calculator?
Typical crawlspace repair timeline
- Re-Shimming 6 to 12 Existing Sound Piers: 1 day.
- Rebuilding 4 to 8 Piers on New Poured Concrete Footings: 2 to 4 days (includes 24–48 hours for concrete footing pads to cure before jacking full load).
- Main Girder + Perimeter Sill Plate Replacement: 3 to 5 days.
Worked example
A homeowner with a 1965 pier-and-beam house hires a foundation crew to hydraulic-jack and steel-shim 8 existing sound piers (shim_piers = 8), rebuild 4 leaning concrete block piers on new footing pads (new_piers = 4), replace 20 linear feet of rotted center drop girder (beam_lf = 20, sill_lf = 0), with normal 24-inch crawlspace clearance (access = normal) and a licensed structural engineer report plus permit (engineer = yes) at the 1.00x baseline.
The default job, line by line
Worked example| Line item | National planning range |
|---|---|
| Hydraulic jacking & steel re-shimming | $1,200 – $2,800 |
| Rebuild 4 damaged crawlspace piers on new footings | $2,200 – $5,400 |
| Main support girder replacement | $1,500 – $3,700 |
| Structural engineer report & building permit | $550 – $1,400 |
| Total before regional adjustment | $5,450 – $13,300 |
Midpoint about $9,375. These are the calculator's default inputs, so pressing the button above at the national region reproduces this table.
Does insurance pay for pier and beam repair?
Standard US homeowners insurance policies (HO-3) exclude earth movement, seasonal clay soil expansion and contraction, foundation settling, wet or dry wood rot, fungal decay, and termite damage. Because 95% of pier-and-beam repairs stem from gradual soil settlement or long-term crawlspace moisture rotting the girders and sill plates, they are paid out of pocket as home maintenance. Insurance coverage typically applies only if a sudden, accidental covered peril—such as a burst pressurized water supply line washing out a pier footing, a fallen tree crushing the wall and sill plate, or a vehicle striking the house—directly causes the structural damage. If your beams or joists were hollowed by subterranean termites, compare the termite damage calculator, and always protect new framing from moisture with the crawl space calculator and the french drain calculator.
What this page will not claim
- This page does not price deep steel push piers or helical piers for concrete slabs: Those stay on the foundation calculator.
- This page does not promise laser-flat floors in an older home: Lifting an older house to dead-level can crack plaster walls, brick veneer, and window glass; engineers often lift to 'functional tolerance' so doors latch cleanly.
Sources and further reading
Prices on this page are planning ranges built from public 2026 US cost guides and contractor rate sheets, widened where they disagreed, and multiplied by the same regional index as every other ReplaceCost calculator. Codes and rules come from the bodies listed. See the methodology for how ranges are set and reviewed.
Frequently asked questions
What is the difference between re-shimming a pier-and-beam house and rebuilding the piers?
Re-shimming ($150 to $350 per pier) works when the existing concrete block or poured piers are still plumb, intact, and resting on solid footings, allowing the crew to lift the wood girder with hydraulic jacks and insert permanent steel shims. Rebuilding a pier ($550 to $1,350 each) is required when the old brick or block column has crumbled, tilted dangerously out of plumb, or sunk because it had no proper concrete footing pad.
Why should my contractor use steel shims instead of hardwood wedges during a crawlspace re-level?
Even dense oak or cedar wood wedges absorb crawlspace humidity, compress under thousands of pounds of point load, and eventually split or rot, causing the floor to sag again within a few years. Driven steel shims and steel bearing plates cannot rot, compress, or get eaten by termites, locking the girder at its adjusted height until the underlying clay soil itself moves.
Why does low crawlspace clearance under 18 inches add 25% to the labor price?
Newer crawlspaces are usually built with at least 18 inches under the joists and 12 inches under the girders, the distances at which the IRC (Section R317.1) stops requiring decay-resistant wood. When an older house has only 10 to 16 inches of clearance between the dirt and the wood framing, workers must dig shallow access trenches by hand just to slide their shoulders, hydraulic jacks, concrete bags, and 12-foot timbers to the interior piers, slowing production by roughly 25%.
Can lifting a sagging pier-and-beam floor crack my drywall or snap plumbing pipes?
Yes, if lifted too fast or too far. Over decades of slow settlement, interior drywall, tile backsplashes, door frames, and rigid cast-iron or PVC drain pipes adapt to the sag. Experienced foundation crews unstrap tight plumbing lines beneath the floor first and jack the main girders in controlled increments—aiming for structural stability and smooth door operation rather than forcing an 80-year-old house dead-flat.
How do I know if I need main girder replacement or floor joist repair on the subfloor calculator?
Look at the direction and width of the sag. Main girders ($75 to $185/lf) are the thick timbers resting directly on the piers that carry an entire line of floor joists; when a girder rots, a whole wall line or wide hallway drops. Floor joists ($150 to $350 each on the subfloor calculator) sit on top of the girder, and subfloor plywood sits on the joists—local rot right around a leaking toilet or tub usually affects the subfloor and 2 or 3 joists.
Are concrete blocks stacked dry without mortar or set on patio pavers a permanent pier repair?
In most jurisdictions, unmortared stacks of hollow concrete blocks sitting on thin 2-inch patio stones over bare dirt violate structural building codes and can topple during soil movement or seismic tremors. A code-compliant pier rebuild ($550 to $1,350) starts with an excavated, poured concrete footing pad and uses either mortared CMU masonry or an engineered adjustable steel screw jack column.