Home › Tub to shower
Bathroom · one alcoveTub-to-shower conversion cost calculator
Pulling out an unused 60-by-30-inch alcove bathtub and building a walk-in shower focuses strictly on the wet-area footprint. Stop here if you are moving bathroom walls, framing a new exterior window, or replacing the vanity, toilet, and room flooring—full-room layouts belong on the bathroom remodel calculator, while repairing a leaking liner in an existing stall belongs on the shower pan leak calculator.
Across the United States in 2026, a straightforward prefab acrylic pan and surround conversion runs $3,600 to $7,800 installed, a custom cement-board and porcelain-tile alcove shower runs $6,800 to $14,500, and a recessed curbless shower with a sloped mortar bed and linear drain runs $9,500 to $19,500+. Never let a contractor price a curbless conversion as a simple prefab swap.
Why do quotes vary so widely inside the same 60-inch alcove? Bathtubs use a 1.5-inch drain located at one end, whereas plumbing codes generally require a 2-inch trap for a walk-in shower and many pans put the drain in the center—meaning moving the drain opens the subfloor or the ceiling below.
Reviewed 25 October 2026 · Written by Mantu Kumar
See the photos · See the cost diagram · Open the calculator · Every part explained
Key facts at a glance
- Demolishing a cast-iron, steel, or fiberglass tub and hauling away debris runs $350 to $900 before plumbing or carpentry begins.
- A prefab acrylic shower pan and solid-surface or acrylic wall surround conversion runs $3,600 to $7,800 complete, whereas a tiled pan and cement-board tile wall conversion runs $6,800 to $14,500.
- A curbless zero-threshold shower requires a linear drain, recessed subfloor framing, and a hand-troweled sloped mortar bed, adding $2,600 to $5,200 on the base line alone.
- Upsizing a 1.5-inch tub P-trap to a code-required 2-inch shower drain and relocating the drain center opens the floor or downstairs ceiling and adds $650 to $1,850.
- Replacing the old two-handle or non-pressure-balanced tub valve with an ASSE 1016 anti-scald pressure-balanced or thermostatic shower valve runs $400 to $1,050 installed.
National 2026 planning ranges before your regional multiplier. Sources and method are at the bottom of the page.
2026 planning ranges
- 1Tub demo and haul
- 2Drain kept or moved
- 3Base
- 4Waterproofing
- 5Valve and head
- 6Walls
- 7Glass or curtain
- 8Permit
- 9Alcove size
Price your tub-to-shower conversion
No email · nothing sentDiagram, part by part
Tub-to-shower conversion: every numbered part explained
The drawing above has 9 numbered parts, from Tub demo and haul to Alcove size. Each card zooms in on one part, says what pushes its price up or down, and what to check on a written quote. After you run the calculator, the parts in your scope show their dollar figure.
1 Tub demo and haul
$350 – $900
Every conversion begins by shutting off the water, disconnecting the waste-and-overflow assembly, cutting out the bottom row of wall tile or fiberglass flange, and removing the bathtub. A 300-pound enameled cast-iron tub must be broken into manageable pieces with a sledgehammer and carried down the stairs in heavy contractor bags, whereas a steel or fiberglass unit can be reciprocating-sawed in half. The price includes dump fees and stripping the three alcove walls to bare studs.
What moves it: Whether the existing bathtub is heavy cast iron set in a mortar bed or a lightweight fiberglass/steel unit.
On the quote: Confirm that the quote includes hauling away the old tub and stripping all three alcove walls down to bare wood framing so rotted studs can be inspected.
2 Drain kept or moved
$150 – $350 (kept) | $650 – $1,850 (moved/upsized)
Standard bathtubs use a 1.5-inch P-trap located at the left or right end of the 60-inch alcove. Walk-in showers face two plumbing hurdles: first, a tub usually drains through a 1-1/2-inch trap, and many plumbers and local codes want a 2-inch trap for a shower; second, many shower bases place the drain in the center. Moving the drain and upsizing the trap requires opening the plywood subfloor or cutting open the drywall ceiling of the room directly downstairs.
What moves it: Whether you buy an offset end-drain pan over an already-compliant pipe or open the floor/downstairs ceiling to run a 2-inch center trap.
On the quote: Ask the plumber whether they will access the P-trap from above through the subfloor or from below through your first-floor ceiling drywall.
3 Base
$750 – $1,600 (prefab) | $1,500 – $3,100 (tiled) | $2,600 – $5,200 (curbless)
Your shower base sets both the entry threshold height and the labor tier. A prefab acrylic curbed pan sets in a mortar bed in half a day ($750–$1,600). A custom tiled curbed pan requires a pre-slope, waterproof membrane, sloped mortar bed, and mosaic floor tile ($1,500–$3,100). A curbless zero-threshold shower is never priced as a prefab: carpenters must recess the subfloor between the joists, install a stainless linear drain, and float a flush sloped mortar bed ($2,600–$5,200).
What moves it: Choosing a prefab acrylic pan versus a custom tiled curbed floor or a recessed zero-threshold curbless linear-drain assembly.
On the quote: Never accept a quote that prices a curbless shower without specifying subfloor recessing, a linear drain, and a sloped mortar or foam pan.
4 Waterproofing
$250 – $1,500
Cement backer board and grout are water-resistant, not waterproof—without a continuous waterproof membrane behind the tile, moisture wicks into the wood studs and rots the subfloor (priced on the shower pan leak calculator). On tiled conversions, installers apply bonded sheet membranes (such as polyethylene fleece membranes) or two coats of liquid elastomeric waterproofing over every seam and screw hole ($500–$1,100). Curbless showers require waterproofing out onto the main bathroom floor ($750–$1,500).
What moves it: Prefab flanged panels ($250–$550) versus full sheet/liquid membrane over tiled walls ($500–$1,100) or extended curbless wet zones ($750–$1,500).
On the quote: Ask the tile setter to name the exact waterproofing system on the written estimate and confirm a 24-hour pan flood test.
5 Valve and head
$120 – $280 (keep) | $400 – $1,050 (new valve & head)
While the alcove wall is open to the studs, most plumbers recommend replacing the old tub-and-shower valve with a modern ASSE 1016 pressure-balanced or thermostatic shower mixing valve and raising the shower head riser pipe to 78–84 inches ($400–$1,050). A bathtub valve sits low on the wall and has a lower port for the tub spout; keeping an old valve ($120–$280) requires brass-capping the spout port and leaves old cartridges sealed behind new walls.
What moves it: Replacing the rough-in brass mixing valve body and soldering/crimping a taller riser versus reusing an existing modern valve.
On the quote: Have the plumber set the new mixing valve at comfortable standing chest height while the studs are exposed.
6 Walls
$1,100 – $2,400 (acrylic panels) | $2,400 – $5,200 (cement board & tile)
A standard 60×30-inch alcove extending 80 to 96 inches up to the ceiling totals roughly 75 to 95 square feet of wall area across three sides. Prefab acrylic or solid-surface composite panels glue and interlock over moisture-resistant board in one day ($1,100–$2,400) with zero grout lines. Custom tile walls require hanging 1/2-inch cement board or foam backer board, framing recessed shampoo niches, setting porcelain or ceramic tile, and sealing the corners with 100% silicone ($2,400–$5,200).
What moves it: Prefab acrylic sheet panels versus hand-set porcelain tile, recessed niches, corner benches, and ceiling-height tile runs.
On the quote: Verify whether the wall price extends tile all the way to the ceiling or stops at 72 inches with painted drywall above.
7 Glass or curtain
$60 – $180 (curtain) | $550 – $1,150 (framed) | $1,100 – $2,400 (frameless)
Closing the 60-inch alcove opening ranges from a simple tension or screwed-in curved curtain rod ($60–$180) to an off-the-shelf aluminum framed or semi-frameless bypass sliding door ($550–$1,150), up to custom-measured 3/8-inch or 1/2-inch heavy frameless tempered glass with a fixed panel and hinged pivot door ($1,100–$2,400). Frameless glass cannot be templated until the wall tile and curb are completely installed, adding 10 to 14 days for glass fabrication.
What moves it: Glass thickness (1/4-inch framed aluminum versus 3/8-inch custom templated frameless glass) and hardware finish.
On the quote: Make sure the carpenter installs solid wood 2×4 or 2×6 blocking inside the wall studs where the heavy glass hinges and grab bars will anchor.
8 Permit
$150 – $450
Replacing a bathtub with a walk-in shower involves altering the waste-and-vent trap size, modifying concealed water supply piping behind the wall, and waterproofing a wet assembly—work that requires a municipal plumbing permit and rough-in inspection across most US jurisdictions ($150–$450). The plumbing inspector typically verifies the 2-inch P-trap slope, anti-scald valve, and a water-tight shower pan test before the wall panels or tile cover the framing.
What moves it: Local municipal permit fee schedules and whether an electrical permit is also pulled for a new recessed wet-location shower light.
On the quote: Ask the contractor to list the municipal plumbing permit and rough-in inspection on the contract before work starts.
9 Alcove size
Oversized alcove adds about 22% to base and walls
A standard tub alcove is 60 by 30 or 32 inches; a garden-tub alcove can run from 60 by 36 up to 72 by 42. A larger footprint needs a bigger base, more tile or panel area and wider glass, which is why the base and wall lines both scale with size. Measuring the alcove and the drain location before you shop keeps you from ordering a pan that does not fit the studs or the drain.
What moves it: The finished width and depth of the alcove, and whether the walls are plumb and square.
On the quote: Write the measured alcove size and drain position on the quote so the base, walls and glass are ordered to match.
Project photo guide
Tub-to-shower conversion in photos: strip-out, waterproofing and glass
A clean tub-to-shower conversion happens in four distinct stages inside the 60-inch alcove. These four scenes show a finished walk-in tiled alcove shower with frameless glass, the bare stud cavity and subfloor cutout after tub removal and drain upsizing, continuous waterproofing membrane applied before tile, and setting the sloped mortar bed and linear drain.

How the job works in 3 key stages
All three step images are AI-generated illustrations for explanation. Not a site inspection, bid, or coverage decision.
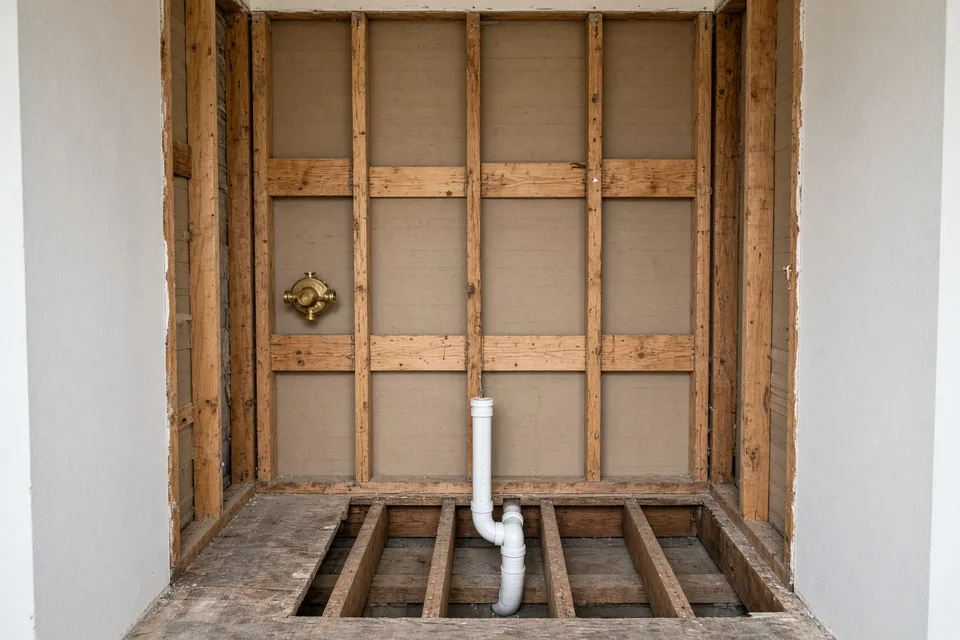 Step 01
Strip and move the drain
Remove the old bathtub, strip the three alcove walls to bare studs, and open the subfloor to upsize the 1.5-inch tub drain to a 2-inch shower trap.
Why it matters: Moving an end tub drain to the center and upsizing from 1.5-inch to 2-inch pipe requires opening the subfloor or the ceiling below before the pan goes in.
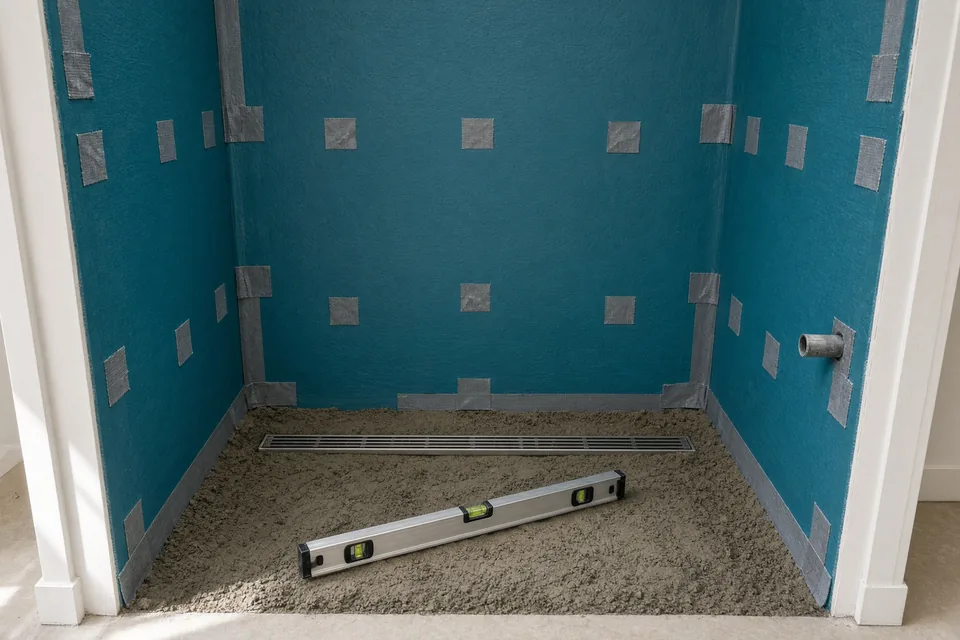 Step 02
Pan, valve and membrane
Set the prefab pan or sloped mortar bed with a linear drain, install the new anti-scald mixing valve, and coat the backer walls with continuous waterproofing membrane.
Why it matters: A curbless shower requires a recessed subfloor, a sloped mortar bed, a linear drain, and continuous sheet or liquid waterproofing—never price it as a prefab kit.
 Step 03
Tile, niche and glass
Lay the porcelain wall and floor tile with a recessed shampoo niche, grout and silicone the movement joints, and mount the tempered glass door into blocked studs.
Why it matters: Solid wood blocking installed behind the tile at step one gives heavy frameless glass hinges and grab bars a rigid structural anchor.


On this page
- The diagram, part by part
- Photo guide: hero and 3 project steps
- 2026 tub-to-shower conversion cost table by scope
- Three worked scenarios with full arithmetic
- Decision table: prefab acrylic vs tiled curbed pan vs curbless linear drain
- Signs your tub alcove needs extra subfloor or plumbing work
- Quote checklist: 8 items to verify on a conversion estimate
- Typical conversion timeline
- Worked example
- Will insurance pay to convert a tub to a shower?
- Sources and further reading
- Frequently asked questions
2026 tub-to-shower conversion cost table by scope
| Conversion Line Item | 2026 Low | 2026 High | What Changes the Price |
|---|---|---|---|
| Bathtub demolition, wall tear-out & debris haul-away | $350 | $900 | Heavy cast-iron tub breakup vs lightweight fiberglass/steel |
| Drain kept at existing end location (offset pan connection) | $150 | $350 | Requires existing 2-inch compliant drain or local code exception |
| Drain moved to center & upsized from 1.5 in to 2 in | $650 | $1,850 | Opens plywood subfloor or downstairs drywall ceiling |
| Prefab acrylic or composite curbed shower base installed | $750 | $1,600 | Standard 60×30 vs oversized garden tub alcove (+22%) |
| Custom curbed mortar bed & tiled shower floor pan | $1,500 | $3,100 | Pre-slope, liner/membrane, mortar bed, mosaic floor tile |
| Curbless zero-threshold recessed mortar bed + linear drain | $2,600 | $5,200 | Joist recessing, linear drain body, sloped mortar bed |
| Waterproofing system (pan liner, sheet or liquid membrane) | $250 | $1,500 | Acrylic flange seal ($250–$550) vs full curbless wet zone ($750–$1,500) |
| Shower mixing valve & shower head (keep vs new anti-scald) | $120 | $1,050 | Capping old spout ($120–$280) vs new rough-in valve ($400–$1,050) |
| Prefab acrylic or solid-surface wall surround panels (3 walls) | $1,100 | $2,400 | Acrylic sheet vs thick solid-surface composite & corner caddies |
| Cement board & ceramic/porcelain tile walls (3 alcove walls) | $2,400 | $5,200 | Tile grade, ceiling-height run, recessed shampoo niches |
| Enclosure: Curtain rod ($60–$180) · Framed glass ($550–$1,150) · Frameless ($1,100–$2,400) | $60 | $2,400 | 1/4-inch framed bypass slider vs 3/8-inch custom templated frameless |
| Plumbing permit & inspection | $150 | $450 | Municipal fee schedule and pan flood test inspection |
Three worked scenarios with full arithmetic
Scenario 1: budget prefab acrylic conversion keeping offset drain location (1.00x national baseline)
A homeowner removes a worn fiberglass tub in a hall bath and installs a 60×30 left-hand offset-drain acrylic pan (matching the existing drain position, with trap upsized right at the subfloor access), acrylic wall panels, a new anti-scald valve, and a framed sliding glass door.
- Tub Demo & Haul-Away: $350 – $900
- Drain Moved/Upsized at Trap: $650 – $1,850
- Prefab Acrylic Base: $750 – $1,600
- Acrylic Flange & Seam Waterproofing: $250 – $550
- New Anti-Scald Valve & Head: $400 – $1,050
- Prefab Acrylic Wall Surround: $1,100 – $2,400
- Framed Tempered Glass Door: $550 – $1,150
- Plumbing Permit: $150 – $450
- National Total: $4,200 to $9,950 (or $3,700 to $8,450 if an existing 2-inch end drain requires no relocation/upsizing)
Scenario 2: mid-range custom tiled curbed pan & porcelain walls (worked example, 1.00x)
A homeowner converts a standard 60×30-inch cast-iron tub alcove into a custom tiled walk-in shower with a center drain, cement board and porcelain wall tile, new valve, and framed glass door.
- Tub Demo & Haul-Away: $350 – $900
- Move Drain to Center & Upsize to 2-Inch Trap: $650 – $1,850
- Custom Curbed Mortar Pan & Tile Floor: $1,500 – $3,100
- Continuous Sheet/Liquid Waterproofing: $500 – $1,100
- New Anti-Scald Mixing Valve & Riser: $400 – $1,050
- Cement Board & Porcelain Tile on 3 Walls: $2,400 – $5,200
- Framed Tempered Glass Door: $550 – $1,150
- Plumbing Permit: $150 – $450
- National Total: $6,500 to $14,800
Scenario 3: accessible curbless zero-threshold shower with linear drain & frameless glass (1.00x)
For aging-in-place step-free entry, the contractor recesses the subfloor, sets a stainless steel linear drain, floats a flush sloped mortar bed, waterproofs the extended wet zone, tiles the walls to the ceiling, and installs a heavy 3/8-inch frameless glass panel.
- Tub Demo & Haul-Away: $350 – $900
- Drain Relocation & 2-Inch Trap in Subfloor: $650 – $1,850
- Curbless Recessed Mortar Base + Linear Drain: $2,600 – $5,200
- Extended Wet-Zone Sheet Waterproofing: $750 – $1,500
- Thermostatic Valve + Handheld Slide Bar: $400 – $1,050
- Porcelain Tile on 3 Alcove Walls: $2,400 – $5,200
- Heavy 3/8-Inch Frameless Glass Panel & Door: $1,100 – $2,400
- Plumbing Permit: $150 – $450
- National Total: $8,400 to $18,550
Decision table: prefab acrylic vs tiled curbed pan vs curbless linear drain
| Base & Wall System | Typical Total Range | Install Time | Best For | What to Watch Out For |
|---|---|---|---|---|
| Prefab Acrylic Pan + Acrylic Walls | $3,700 – $9,950 | 2 – 3 days | Guest baths, rentals, zero-grout cleaning, fast turnaround | Standard 3–4 in curb; plastic feel; offset drain pans help avoid moving pipe |
| Custom Curbed Mortar Pan + Tile Walls | $6,500 – $14,800 | 5 – 8 days (+ glass wait) | Primary bathrooms, custom tile niches, long-term resale | Requires 4-inch curb step-over; demand continuous waterproofing behind tile |
| Curbless Recessed Mortar Bed + Linear Drain | $8,400 – $18,550+ | 7 – 10 days (+ glass wait) | Aging in place, wheelchair/walker access, modern spa look | Never price as prefab; requires subfloor recessing and 1/4-in per ft slope |
Signs your tub alcove needs extra subfloor or plumbing work
- Spongy floor next to the old tub apron: Splash-out at the front corners of an old tub often rots the plywood subfloor (price full subfloor and joist sistering on the subfloor calculator).
- 1950s–1970s galvanized steel water lines or cast-iron drum trap: Once the wall is open, corroded galvanized risers or an illegal drum trap must be replaced (see the repiping calculator).
- Second-floor bathroom over a finished living-room ceiling: Moving the drain from the end to the center may require cutting and patching a 2×2-foot square of downstairs ceiling drywall (the drywall calculator).
Quote checklist: 8 items to verify on a conversion estimate
- 2-Inch Drain Trap Verification: Does the quote explicitly include upsizing the 1.5-inch tub trap to a code-compliant 2-inch shower drain?
- Downstairs Ceiling Patch (If Applicable): If the plumber accesses the trap from below, who patches and paints the ceiling drywall?
- Named Waterproofing System: Does a tile quote specify bonded sheet membrane or liquid elastomeric membrane over all backer seams?
- Curbless Structural Detail: On a curbless bid, how is the 2-inch slope achieved without compromising floor joists?
- New Rough-In Valve vs Trim Only: Is the plumber replacing the brass valve body inside the wall or only slapping new trim over a 25-year-old cartridge?
- Stud Blocking for Glass & Grab Bars: Are 2×6 wood blocks installed at hinge and grab-bar heights before backer board goes up?
- Glass Thickness & Lead Time: Is the door 1/4-inch framed aluminum or 3/8-inch custom templated frameless glass?
- Permit & Flood Test: Is the municipal plumbing permit and pan water test included?
Typical conversion timeline
- Day 1: Protect floors, demolish old tub and wall surround, inspect studs and subfloor.
- Day 2: Plumber upsizes/relocates drain to 2-inch trap, installs new mixing valve at standing height, and passes rough-in inspection.
- Days 3–4 (Prefab) or Days 3–6 (Tile): Install pan/mortar bed, hang backer board, apply continuous waterproofing, flood-test pan, and set wall/floor tile.
- Day 7 (plus 7–14 day custom glass fabrication wait if frameless): Grout, caulk movement joints with 100% silicone, install valve trim, and mount tempered glass door.
Worked example
A homeowner converts a standard 60×30-inch alcove tub into a custom tiled walk-in shower with a curbed mortar pan, cement board and porcelain tile walls, a new anti-scald mixing valve, a drain move/upsize to a 2-inch center trap, a framed tempered glass door, and a plumbing permit at the 1.00x national baseline.
The default job, line by line
Worked example| Line item | National planning range |
|---|---|
| Tub demolition & haul-away | $350 – $900 |
| Move drain to center & upsize 1.5-in trap to 2-in | $650 – $1,850 |
| Custom curbed mortar bed & tiled shower pan | $1,500 – $3,100 |
| Continuous waterproofing membrane on walls & pan | $500 – $1,100 |
| New anti-scald shower mixing valve & head | $400 – $1,050 |
| Cement backer board & porcelain tile on 3 alcove walls | $2,400 – $5,200 |
| Framed tempered bypass/pivot glass door | $550 – $1,150 |
| Plumbing permit & inspection | $150 – $450 |
| Total before regional adjustment | $6,500 – $14,800 |
Midpoint about $10,650. These are the calculator's default inputs, so pressing the button above at the national region reproduces this table.
Will insurance pay to convert a tub to a shower?
Converting a bathtub into a walk-in shower is a voluntary home improvement, not an insurance claim. Standard homeowners policies respond to a bathroom alcove only when a sudden, accidental covered peril—such as a burst supply pipe inside the wall—causes direct water damage (priced on the water damage calculator). Even when a sudden leak is covered, insurance pays to restore like-kind materials that existed before the loss, minus your deductible and any age depreciation modeled in the depreciation (ACV) calculator; the carrier does not pay the upgrade difference to convert a standard tub into a custom tiled or curbless shower. If a slow, long-term shower pan leak rotted the floor, read shower pan leak calculator and the should-I-file-a-claim calculator. Policy wording and the adjuster decide every claim.
What this page will not claim
- This page never prices a curbless shower as a prefab kit: Zero-threshold showers require subfloor recessing, a linear drain, and a sloped mortar bed.
- This page does not cover full-bathroom gut remodels: Moving walls, replacing vanities and toilets, or re-tiling the whole room belongs on the bathroom remodel calculator.
- This page does not claim insurance pays for a tub-to-shower conversion: Remodeling is an out-of-pocket home upgrade.
Sources and further reading
- Angi — How much does a tub-to-shower conversion cost?
- This Old House — Tub-to-shower conversion cost
- International Code Council — International Residential Code
Prices on this page are planning ranges built from public 2026 US cost guides and contractor rate sheets, widened where they disagreed, and multiplied by the same regional index as every other ReplaceCost calculator. Codes and rules come from the bodies listed. See the methodology for how ranges are set and reviewed.
Frequently asked questions
Why do plumbers have to change my 1.5-inch bathtub drain pipe to a 2-inch pipe for a shower?
A bathtub acts as a large reservoir with high walls that holds standing water while it drains slowly through a 1.5-inch pipe. A walk-in shower has only a low curb—or no curb at all on a curbless floor—so water must drain immediately as fast as the showerhead delivers it. A tub usually drains through a 1-1/2-inch trap, while the Uniform Plumbing Code and many local inspectors want a 2-inch trap for a shower, so the drain is often upsized.
Can I avoid moving the drain pipe by using an offset-drain shower pan?
Often yes for the horizontal location, though you still need to check the pipe diameter. Manufacturers make 60-by-30-inch shower pans with left-hand or right-hand end drains designed to line up with the old bathtub drain hole so you do not have to trench across to the center of the alcove. However, your local plumbing inspector will still decide whether the 1.5-inch P-trap directly underneath must be upsized to 2 inches.
Why does a curbless walk-in shower cost $2,500 to $5,000 more than a standard curbed shower?
A standard shower uses a 4-inch curb to hold back water and hide the sloped pan thickness above the existing subfloor. To make a shower floor completely flush with the bathroom floor (curbless), carpenters must drop the plywood subfloor down between the floor joists, reinforce the joists as engineered, install a stainless steel linear drain, float a precision 1/4-inch-per-foot sloped mortar bed, and extend sheet waterproofing out into the bathroom.
Why shouldn't I keep my old bathtub faucet valve when converting to a walk-in shower?
Keeping an old tub valve creates two problems: first, a tub valve is mounted low near the old tub rim, which puts the handle at awkward knee or waist height when you are standing in a shower; second, sealing a 20-year-old brass valve behind brand-new $5,000 tile walls means that when the valve body eventually leaks, you have to cut open either the tile or the wall behind it.
How long do one-day acrylic conversions actually take compared to custom tile?
Once the acrylic wall panels and pan are ordered and delivered to your house, a prefab acrylic conversion with an accessible drain typically takes 2 to 3 days (day one for tub demolition, stud inspection, and plumbing rough-in/inspection; day two for setting the pan, gluing the panels, and hanging a framed door). A custom tiled conversion with a mortar bed and templated frameless glass typically takes 5 to 8 workdays plus a 10-day glass fabrication window.
What happens if the contractor pulls out my old bathtub and finds rotted subfloor wood?
Water splashing over the front corners of an old bathtub frequently rots the plywood subfloor and sometimes the floor joist directly underneath the drain trap. Because the contractor cannot see under the tub until demolition day, most conversion quotes exclude hidden wood rot. Budget $350 to $1,200 for patching rotted subfloor sheets and sistering a damaged joist, or price larger floor repairs on the subfloor calculator.