Home › Load-bearing wall
Structure · opening a bearing wallLoad-bearing wall removal cost calculator
Safety first. Structural framing modifications affect the gravity and lateral stability of your home; a licensed professional engineer (PE), licensed general contractor, and your local building permit office decide whether a wall is load-bearing and how the beam and footings must be sized. Never cut or remove wall studs without engineered shoring in place.
Opening a kitchen or living-room wall starts with one question: does the wall carry weight from above? Stop here if you are expanding the exterior footprint of your house or adding a second story—those projects belong on the home addition calculator. Also stop if you do not yet know whether your wall is load-bearing: select 'Not sure yet' in the first calculator field to get attic and basement inspection clues before you price a beam.
There is no single national price for removing a wall because a 10-foot cased opening under an empty attic with a dropped laminated veneer lumber (LVL) beam ($3,850 to $8,500) is a completely different structural job from a 16-foot flush steel beam carrying a second floor and rerouting a plumbing vent stack and concrete footing ($9,500 to $21,000+).
A licensed professional engineer (PE) must inspect the load path and size the beam, king/jack posts, and basement or slab footing. The calculator prices the work; it does not size the beam. Use the inputs below to price each line item separately.
Reviewed 25 October 2026 · Written by Mantu Kumar
See the photos · See the cost diagram · Open the calculator · Every part explained
Key facts at a glance
- A licensed professional engineer (PE) site visit, load calculation, stamped beam drawing, and municipal building permit run $650 to $1,900 before framing begins.
- A single-story LVL drop beam installed below the ceiling joists runs $140 to $280 per linear foot of opening, whereas recessing a flush LVL beam inside the ceiling cavity runs $220 to $420 per linear foot due to joist cutting and steel hangers.
- Upgrading to a structural steel W-shape I-beam for long spans or two-story loads runs $310 to $580 per linear foot including steel fabrication and lifting gear.
- Adding or enlarging a reinforced concrete pier or slab footing in the basement or crawlspace under new point-load posts adds $900 to $2,600.
- Rerouting hidden utilities discovered inside the wall cavity adds $450 to $1,200 for branch electrical circuits, $900 to $2,400 for HVAC supply/return ducts, or $1,200 to $3,400 for a cast-iron or PVC plumbing drain/vent stack.
National 2026 planning ranges before your regional multiplier. Sources and method are at the bottom of the page.
2026 planning ranges
- 1Is it bearing
- 2Engineer stamp and permit
- 3Temporary shoring
- 4Beam (LVL or steel)
- 5Posts and the load path to the footing
- 6What was hiding in the wall
- 7Patch and finish
- 8Not an addition
- 9Footing under the posts
Price your load-bearing wall removal
No email · nothing sentDiagram, part by part
Load-bearing wall removal: every numbered part explained
The drawing above has 9 numbered parts, from Is it bearing to Footing under the posts. Each card zooms in on one part, says what pushes its price up or down, and what to check on a written quote. After you run the calculator, the parts in your scope show their dollar figure.
1 Is it bearing
$400 – $950 (standalone inspection if unknown)
Before pricing a beam, you must confirm whether the wall supports roof rafters, ceiling joists, or second-story floor joists. In the attic or basement, a wall that runs perpendicular to the joists, sits directly above a basement steel I-beam or wood girder, or carries lapped joist ends is almost always load-bearing. A wall running parallel between two joists with nothing resting on its top plate is often a non-bearing partition, which only requires demolition and drywall patching.
What moves it: Whether ceiling or floor joists cross perpendicular to the wall or lap directly on top of the double top plate.
On the quote: Never take a contractor's verbal guess that a wall is non-bearing; require a written check of the attic and basement load path before demo.
2 Engineer stamp and permit
$650 – $1,900
Every structural wall removal requires a licensed professional engineer (PE) to calculate dead and live roof and floor loads, specify the exact beam ply, depth, and species or steel section, design the end-post connection, and stamp drawings for your municipal building permit. This page never outputs a beam size because snow loads, tributary width, and floor spans vary on every house. The engineer's stamped letter is mandatory to pass framing inspection.
What moves it: Span length, number of stories above, snow/seismic zone, and whether the engineer must inspect both an attic and a crawlspace or basement.
On the quote: Verify that your quote includes a state-licensed PE stamp and the municipal building permit fee, not just an unpermitted sketch.
3 Temporary shoring
$550 – $1,885
Before a single stud is cut in a load-bearing wall, carpenters build temporary 2×4 or 2×6 shoring walls—or set steel screw jacks—3 feet back on one or both sides of the wall to hold up the ceiling or second floor. On a two-story house, shoring often has to be stacked in the basement directly below as well so the temporary walls do not crush the first-floor subfloor while the old wall is removed.
What moves it: Whether the wall supports one story or two stories and whether basement under-shoring is required beneath the temporary walls.
On the quote: Confirm on the estimate that plastic zipper dust walls, floor protection board, and dual temporary shoring walls are included.
4 Beam (LVL or steel)
$140 – $580 per linear ft
The new beam carries the load across the open span. A dropped LVL (laminated veneer lumber) beam sits directly under the ceiling joists ($140–$280/ft) and is boxed in as a drywall soffit. A flush LVL beam ($220–$420/ft) costs significantly more labor because carpenters must saw-cut every ceiling joist, lift the multi-ply beam into the ceiling cavity, and nail structural steel face-mount joist hangers on every joist. Long spans or heavy two-story loads often require a structural steel I-beam ($310–$580/ft).
What moves it: Span width in feet, choice of drop LVL versus recessed flush LVL or steel I-beam, and one-story versus two-story load.
On the quote: Ask whether the quote prices a dropped cased header or a flush ceiling beam, and verify that structural hanger hardware is included.
5 Posts and the load path to the footing
$500 – $2,200 (posts) + $900 – $2,600 (new footing if needed)
A beam is only as strong as what holds up its two ends. The entire gravity load collected along the beam concentrates into two point loads at the end posts (built-up 2×4/2×6 jack-and-king stud packs, PSL columns, or steel posts). Those posts cannot rest on unsupported plywood subfloor; the load must travel straight down through solid squash blocking onto a basement steel beam, foundation wall, or a new concrete footing poured under the slab.
What moves it: Whether the new end posts land directly over an existing basement girder or require cutting the concrete slab to pour new footings.
On the quote: Ask the contractor to trace where the bottom of each new support post lands in the basement or crawlspace on your written scope.
6 What was hiding in the wall
$450 – $3,400
Load-bearing center walls are the main highway for a home's mechanical systems. Once the drywall comes off, contractors routinely find 3-way light switches, kitchen counter circuits ($450–$1,200 to reroute), sheet-metal HVAC return or supply trunks rising to the second floor ($900–$2,400), or a 3-inch PVC or cast-iron plumbing drain and roof vent stack ($1,200–$3,400). Rerouting a plumbing stack or ductwork around a flush beam requires licensed trade subcontractors.
What moves it: Whether the wall contains only electrical cables or houses a second-floor HVAC trunk or main bathroom plumbing stack.
On the quote: Have the estimator check the basement ceiling directly underneath the wall before bidding—pipes and ducts entering the bottom plate reveal what is hiding inside.
7 Patch and finish
$45 – $95 per linear ft ($540 – $1,140 on 12 ft)
After the framing, electrical, and plumbing inspections pass, the crew wraps the dropped beam and end posts in 1/2-inch or 5/8-inch drywall, tapes and feathers the ceiling joint, primes and paints the ceiling plane, and patches the 5-inch strip of missing flooring where the old wall's bottom plate sat. Matching existing oak hardwood planks or discontinued floor tile across that 5-inch gap often determines whether you patch a strip or refinish the room.
What moves it: Whether you have spare flooring boxes or lacing-in hardwood planks, and whether textured ceilings must be skimmed flat.
On the quote: Check whether your structural framing quote includes drywall finishing, ceiling paint, and weaving the floor gap, or leaves the beam at rough framing.
8 Not an addition
Not priced on this page
This calculator covers opening an interior load-bearing wall inside the existing heated shell of your house. If you are knocking out an exterior wall to build a sunroom, bump-out kitchen, or family-room extension, you also need exterior foundation walls, roof framing, siding, windows, and HVAC capacity—price those complete exterior shell scopes on the home addition calculator or the sunroom calculator instead, because exterior openings must also resist wind shear and support roof overhang loads.
What moves it: Whether the wall is an interior partition inside the existing roof footprint or an exterior wall opening into a new addition.
On the quote: Keep interior beam removal separate from cabinetry, countertops, and full floor replacement so you can compare structural framing bids apples-to-apples.
9 Footing under the posts
$900 – $2,200 when a new footing is needed
The posts at each end of a new beam concentrate the weight of the floor or roof above onto a small area. If nothing solid sits directly below, such as a basement beam, a bearing wall or a foundation wall, the slab is cut and a reinforced footing is poured so the point load reaches soil. Your engineer sizes the footing; skipping it is how new beams sag and floors crack.
What moves it: Whether an existing beam or wall lines up under each post, and the load from the stories above.
On the quote: Ask the engineer to show the footing size and location on the stamped plan, and confirm it is poured before the beam takes load.
Project photo guide
Load-bearing wall removal in photos: shoring, beam and point load
Removing a load-bearing wall is a sequenced structural job, not a sledgehammer demolition. These four scenes show a completed open-concept kitchen and living room span, temporary shoring walls supporting the ceiling joists while the old studs are removed, a multi-ply LVL beam recessed with steel joist hangers, and basement point-load blocking below.

How the job works in 3 key stages
All three step images are AI-generated illustrations for explanation. Not a site inspection, bid, or coverage decision.
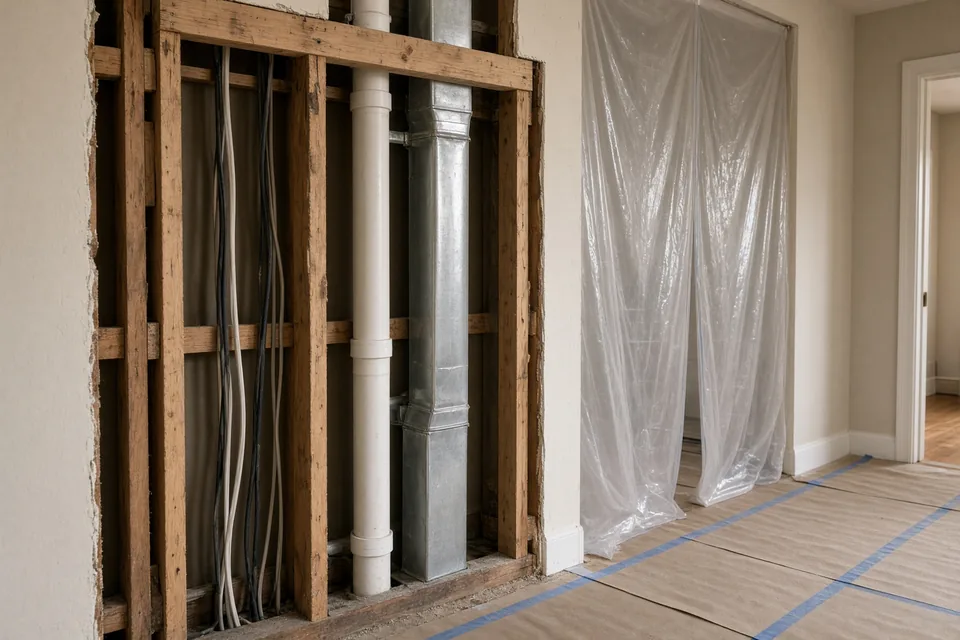 Step 01
Shore and open the wall
Build temporary stud shoring walls on both sides of the opening and strip the drywall first to expose every hidden electrical wire, pipe, and duct before cutting studs.
Why it matters: Inspecting what enters the wall from the basement or attic before demo avoids surprise $1,000 to $3,400 change orders for rerouting plumbing stacks and ducts.
 Step 02
Set the beam and hangers
Jack the multi-ply LVL or steel beam onto the new end-post packs and secure every cut ceiling joist with code-approved steel face-mount hangers and structural screws.
Why it matters: A flush beam eliminates the dropped soffit box but adds $80 to $140 per linear foot in extra labor to cut every joist and install structural steel hangers.
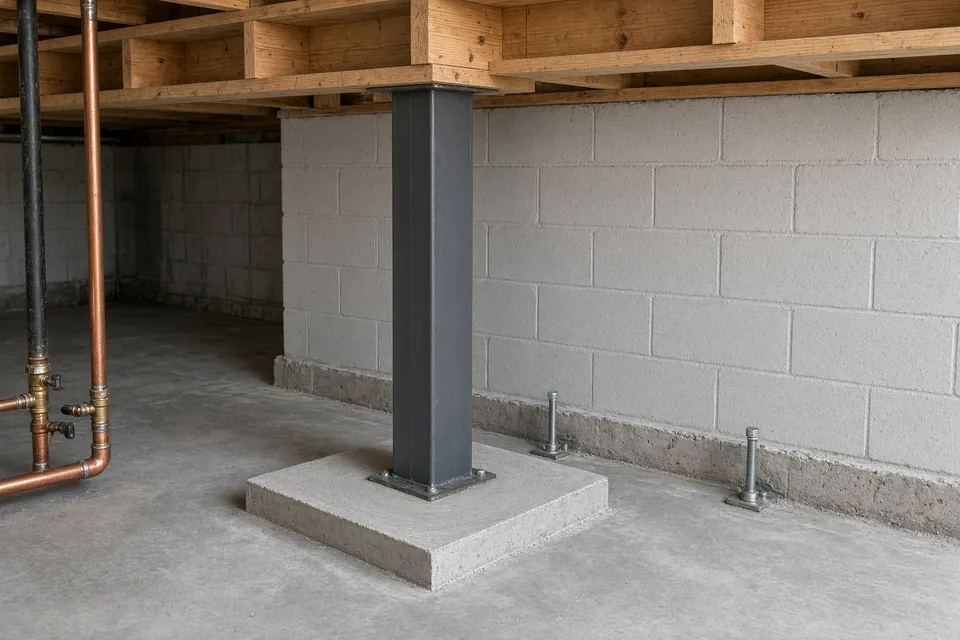 Step 03
Carry the load down
Carry the point load through the subfloor with solid blocking onto the basement beam or a new concrete footing, then pass framing inspection before hanging drywall.
Why it matters: Every pound carried by the upstairs beam concentrates at the two end posts and must transfer straight down to a basement girder or a new concrete footing.


On this page
- The diagram, part by part
- Photo guide: hero and 3 project steps
- 2026 load-bearing wall removal cost table by scope
- How to tell if a wall is load-bearing before you price a beam
- Three worked scenarios with full arithmetic
- Decision table: LVL drop beam vs LVL flush beam vs steel I-beam
- Signs your project needs basement footing or utility work
- Quote checklist: 8 items to verify before signing
- Typical project timeline
- Worked example
- Does insurance pay to remove a load-bearing wall?
- Sources and further reading
- Frequently asked questions
2026 load-bearing wall removal cost table by scope
| Project Line / Scope | 2026 Low | 2026 High | What Changes the Price |
|---|---|---|---|
| Structural engineer (PE) site check (if bearing status unknown) | $400 | $950 | Attic/basement access and written load-path memo |
| PE load calculation, stamped beam plans & building permit | $650 | $1,900 | Span width, 1 vs 2 stories, municipal permit fees |
| Demolition, dust containment & temporary shoring (1 story) | $550 | $1,300 | Single vs double shoring walls and floor protection |
| Demolition, dust containment & temporary shoring (2 stories) | $800 | $1,885 | Requires stacked basement shoring under upper load |
| LVL drop beam installed below ceiling (per linear ft) | $140 / ft | $280 / ft | Multi-ply depth, 1 vs 2 stories (+25%), framing access |
| LVL flush beam recessed into ceiling joists (per linear ft) | $220 / ft | $420 / ft | Cutting every joist + structural steel joist hangers |
| Structural steel I-beam installed (per linear ft) | $310 / ft | $580 / ft | Steel shop fabrication, wood nailer plates, material lifts |
| End support post assemblies & subfloor squash blocking | $250 / post | $550 / post | Triple 2×6 stud packs vs PSL or steel tube columns |
| New basement or slab concrete footing under posts | $900 | $2,600 | Saw-cutting slab, excavation, rebar, and basement post |
| Hidden utility rerouting (electrical / HVAC / plumbing) | $450 | $3,400 | Simple wire move ($450–$1,200) vs plumbing stack ($1,200–$3,400) |
| Drywall beam wrap, ceiling patch & 5-inch floor strip patch | $45 / ft | $95 / ft | Smooth vs textured ceiling and hardwood lacing vs tile |
How to tell if a wall is load-bearing before you price a beam
If you do not know whether the wall you want to remove is structural, find out before you price the beam:
- Check the basement or crawlspace directly below: If a steel I-beam, built-up wood girder, row of support posts, or masonry foundation wall runs directly underneath the wall you want to remove, the wall is almost certainly part of the house's vertical load path.
- Check the direction of the joists above: Climb into the attic (or inspect the basement joist pattern). A wall that runs perpendicular (at a 90-degree angle) to the ceiling joists or floor joists—especially near the center of the house where two sets of joists lap over each other—is load-bearing.
- Look for roof purlins or knee walls in the attic: Even if a wall runs parallel to ceiling joists, diagonal roof braces (purlins) nailed down onto the wall top plate make it load-bearing.
Three worked scenarios with full arithmetic
Scenario 1: 12-foot single-story kitchen wall, LVL drop beam, electrical reroute (Midwest ranch, 1.00x)
A homeowner opens a 12-foot wall between a kitchen and dining room in a 1-story ranch over an unfinished basement where the new posts land directly on the existing central steel girder.
- PE Stamp & Building Permit: $650 – $1,900
- Demo & Temporary Shoring (1 story): $550 – $1,300
- 12 ft LVL Drop Beam ($140–$280/ft × 12): $1,680 – $3,360
- 2 End Support Post Packs ($250–$550 × 2): $500 – $1,100
- Basement Footing: $0 (lands on existing steel girder)
- Electrical Reroute (switches & outlets): $450 – $1,200
- Drywall Wrap & Floor Strip Patch ($45–$95/ft × 12): $540 – $1,140
- National Total: $4,370 to $10,000
Scenario 2: 14-foot single-story flush LVL beam with HVAC duct reroute (suburban split-level, 1.00x)
To keep a completely flat ceiling between the kitchen and living room, the engineer specifies a recessed flush LVL beam across a 14-foot opening, plus rerouting one HVAC return trunk and pouring one new crawlspace pier footing.
- PE Stamp & Permit: $650 – $1,900
- Demo & Temporary Shoring (1 story): $550 – $1,300
- 14 ft LVL Flush Beam ($220–$420/ft × 14): $3,080 – $5,880
- 2 Support Post Packs: $500 – $1,100
- New Crawlspace Footing & Pier: $900 – $2,600
- HVAC Duct + Basic Electrical Reroute: $900 – $2,400
- Ceiling Drywall Patch & Floor Weave ($45–$95/ft × 14): $630 – $1,330
- National Total: $7,210 to $16,510
Scenario 3: 18-foot two-story center wall, steel I-beam, plumbing stack & footings (two-story colonial, 1.00x)
Removing the center bearing wall on the first floor of a 2-story colonial across an 18-foot span requires a structural steel I-beam, stacked shoring, 3 post locations, basement slab footings, and relocating a 3-inch upstairs bathroom drain/vent stack.
- PE Stamp & Permit: $650 – $1,900
- Demo & Stacked Shoring (2 stories × 1.45): $798 – $1,885
- 18 ft Steel I-Beam ($310–$580/ft × 18 × 1.25 2-story factor): $6,975 – $13,050
- 3 Heavy Support Posts ($250–$550 × 3): $750 – $1,650
- New Concrete Slab Footings in Basement: $900 – $2,600
- Plumbing Stack + Electrical Reroute: $1,200 – $3,400
- Drywall & Hardwood Strip Patch ($45–$95/ft × 18): $810 – $1,710
- National Total: $12,083 to $26,195
Decision table: LVL drop beam vs LVL flush beam vs steel I-beam
| Beam Option | Installed Cost / Ft (1-Story) | Ceiling Appearance | When to Choose It |
|---|---|---|---|
| LVL Drop Beam | $140 – $280 / ft | Leaves a 10–16 inch cased soffit header below ceiling | Best value when ceiling joists stays uncut and wires/pipes can pass above or around the header |
| LVL Flush Beam | $220 – $420 / ft | Completely flat, uninterrupted ceiling plane | Best when you want an invisible transition and attic space allows cutting joists and hanging steel hangers |
| Structural Steel I-Beam | $310 – $580 / ft | Shallowest depth (drop or flush) over wide spans | Required by engineers for spans over 16–18 ft, heavy two-story loads, or tight headroom |
Signs your project needs basement footing or utility work
- Thermostat, 3-way switches, or cold-air return grilles on the wall: Indicates electrical cables and sheet-metal ductwork running vertically through the top plate.
- Second-floor toilet directly above the wall: Usually means a 3-inch or 4-inch soil stack inside the wall cavity.
- End posts landing mid-span between basement posts: Means the point load will bow the floor unless a new post and concrete footing are added below.
Quote checklist: 8 items to verify before signing
- Named Professional Engineer (PE) Stamp: Does the contract include stamped structural drawings and calculations?
- Building Permit & Inspections: Who pulls the municipal building, electrical, and plumbing permits?
- Beam Style (Drop vs Flush): Is the contractor pricing an under-joist drop header or cutting the joists for a flush ceiling beam?
- Hanger & Fastener Schedule: Are structural steel joist hangers and structural ledger screws specified?
- Basement / Crawlspace Load Path: Does the quote explicitly include subfloor squash blocks, basement posts, or concrete slab footings if required by the PE?
- Utility Reroute Allowances: Are electrical, HVAC, and plumbing relocations priced or excluded as "upon discovery"?
- Drywall & Ceiling Texture Match: Does the quote include taping, skimming, and painting the ceiling?
- 5-Inch Floor Gap Weave: Who patches the missing strip of hardwood, LVP, or tile where the bottom plate sat?
Typical project timeline
- Days 1–7: Structural engineer site visit, load calculations, stamped beam drawing, and municipal permit submission.
- Day 8: Plastic dust containment setup, temporary shoring walls built, and drywall stripped to expose utilities.
- Days 9–10: Licensed electrician, plumber, or HVAC tech reroutes wires, pipes, or ducts out of the stud cavity.
- Days 11–12: Old studs removed, basement footing/blocking installed, LVL or steel beam lifted onto new end posts, and municipal framing inspection passed.
- Days 13–15: Shoring removed, drywall hung and taped (3 coats), ceiling painted, and floor strip patched.
Worked example
A homeowner removes a 12-foot load-bearing wall between a kitchen and dining room in a single-story ranch home (1 story above, attic/roof load only). The engineer specifies a dropped LVL beam on 2 end-post packs over an existing basement steel girder (no new concrete footing needed). The job includes temporary shoring, rerouting electrical switches and outlets inside the wall, and patching the drywall and hardwood floor strip at the 1.00x national baseline.
The default job, line by line
Worked example| Line item | National planning range |
|---|---|
| Structural engineer stamp & permit | $650 – $1,900 |
| Demolition, dust protection & temporary shoring | $550 – $1,300 |
| 12 ft LVL drop beam material & framing labor | $1,680 – $3,360 |
| Point-Load support posts & blocking | $500 – $1,100 |
| Hidden electrical rerouting | $450 – $1,200 |
| Drywall beam casing, ceiling patch & floor strip | $540 – $1,140 |
| Total before regional adjustment | $4,370 – $10,000 |
Midpoint about $7,185. These are the calculator's default inputs, so pressing the button above at the national region reproduces this table.
Does insurance pay to remove a load-bearing wall?
Removing a load-bearing wall to open up a kitchen or living room is a voluntary home improvement—homeowners insurance does not pay for remodeling. Insurance covers structural interior framing only when a sudden covered peril, such as a fallen tree (see the tree and tarp calculator), vehicle strike, or house fire (the fire damage calculator), damages the bearing wall. However, hiring an unlicensed worker who cuts a bearing wall without engineered shoring can cause ceiling collapse or roof sag that many policies exclude under the faulty-workmanship and renovation clauses. Once your remodel is complete and inspected, update your home's valuation in the rebuild cost calculator if you also upgraded finishes. Policy wording and the adjuster decide every claim.
What this page will not claim
- This page never outputs a beam size: Only a licensed professional engineer who inspects your roof, floor, and foundation load path can size an LVL or steel beam.
- This page does not claim a single national flat price for removing a wall: Scope varies from $3,800 to $26,000+ depending on span, beam type, footings, and utilities.
- This page does not claim homeowners insurance pays for remodeling: Voluntary wall removal is a capital improvement, never an insurance claim.
Sources and further reading
- Bob Vila — How much does it cost to remove a wall?
- International Code Council — International Residential Code
Prices on this page are planning ranges built from public 2026 US cost guides and contractor rate sheets, widened where they disagreed, and multiplied by the same regional index as every other ReplaceCost calculator. Codes and rules come from the bodies listed. See the methodology for how ranges are set and reviewed.
Frequently asked questions
Why doesn't this calculator tell me what size LVL or steel beam to buy?
Sizing a structural beam requires calculating dead load, live floor load, roof snow load, tributary span width, bearing length at the posts, and deflection limits under the International Residential Code (IRC). Picking a beam size from a generic chart without verifying what sits above and below the wall in your specific house is unsafe and will fail municipal permit inspection. A licensed professional engineer (PE) must size the beam.
Why does a flush ceiling beam cost $1,000 to $3,000 more than a dropped beam of the same length?
A dropped beam is lifted directly underneath the existing ceiling joists, leaving the joists continuous and intact, and is then boxed in with drywall like a traditional doorway header. A flush beam requires building wider shoring walls on both sides, saw-cutting every single ceiling joist across the span, lifting the heavy beam up inside the ceiling cavity, and nailing galvanized steel face-mount joist hangers onto every cut joist end.
Why would removing a first-floor wall require work in my basement or crawlspace?
An old load-bearing wall spread the weight of your ceiling or second floor evenly across a dozen wall studs along the floor. When you replace those studs with a 12-foot or 18-foot beam, half of that entire weight concentrates at the left end post and half concentrates at the right end post. Unless those two posts sit directly on top of a basement steel beam or foundation wall, you must install blocking, a basement post, and a concrete footing below.
How can I tell if plumbing or HVAC ducts are hiding inside my wall before tearing off the drywall?
Walk directly below the wall in the basement or crawlspace and look up at the subfloor between the floor joists, then climb into the attic directly above the wall. Any 3-inch PVC or cast-iron pipe, copper water line, Romex electrical cable, or rectangular sheet-metal duct that goes up through the floor plate or comes out through the top plate is running vertically inside that wall.
When does an engineer specify a steel I-beam instead of a laminated veneer lumber (LVL) beam?
Multi-ply LVL wood beams handle most single-story openings from 8 to 15 feet cleanly. Engineers typically switch to a structural steel W-shape I-beam (or flitch plate beam) when the opening exceeds 16 to 18 feet, when the beam carries a full second story plus roof loads, or when headroom is tight and a 16-inch-deep wood beam would hang too low in the room.
Do I need a building permit to remove an interior load-bearing wall inside my own house?
Yes. Across US municipalities adopting the International Residential Code (IRC), any structural alteration that removes load-bearing studs, cuts joists, or installs a new header beam requires a building permit, stamped engineering drawings, and a rough-framing inspection before drywall covers the beam and post connections. Unpermitted structural wall removals are routinely flagged by home inspectors when you sell the house.