Home › Sunroom
Structure · screen, three-season, four-seasonSunroom and screened porch cost calculator
Safety first. Adding a roof and glass enclosure over an existing wood deck adds thousands of pounds of dead and snow load plus wind uplift; a licensed structural engineer (PE), contractor, and local building permit office must verify footings and ledger connections before enclosing an existing deck.
A sunroom or screened porch is a glass- or screen-walled outdoor living enclosure—not a full interior bedroom or bathroom addition. Stop here if your project includes a bedroom, bathroom, or kitchen with plumbing and full code wall framing: those permanent living additions belong on the home addition calculator ($200 to $560/sq ft). Also note that adding a dedicated ductless heat pump for a four-season room is linked to the mini-split calculator.
Across the United States in 2026, complete installed rates (shown both as $/sq ft and as a full project) break into three distinct bands that never reuse the home-addition rate for a screen room: a Screened Porch runs $70 to $130 per square foot ($14,000 to $26,000 on 200 sq ft); a Three-Season Sunroom runs $125 to $215 per square foot ($25,000 to $43,000 on 200 sq ft); and a Four-Season Insulated Sunroom runs $185 to $315 per square foot ($37,000 to $63,000 on 200 sq ft).
Be careful when enclosing an existing backyard deck: existing decks are often not built for a roof and glass load, requiring structural footing reinforcement before framing begins.
Reviewed 25 October 2026 · Written by Mantu Kumar
See the photos · See the cost diagram · Open the calculator · Every part explained
Key facts at a glance
- Three complete 2026 installed sunroom tiers (shell + new footings/floor + roof tie-in + electric): Screen Room runs $70 to $130/sq ft, Three-Season Sunroom runs $125 to $215/sq ft, and Four-Season Sunroom runs $185 to $315/sq ft.
- New frost-depth concrete piers with an insulated floor platform or a monolithic concrete slab run $16 to $32 per square foot of floor area.
- Enclosing an existing wood deck requires a structural inspection and supplemental frost footings/posts ($1,200 to $3,200) because standard 40 PSF deck piers are not sized for roof dead load and snow load.
- Cutting into the existing house roof, installing ice-and-water barrier, and flashing the sunroom roof tie-in runs $1,200 to $3,200.
- Adding a dedicated mini-split heat pump for a four-season sunroom is required by energy codes instead of tapping overloaded main-house ducts (linked to the mini-split calculator).
National 2026 planning ranges before your regional multiplier. Sources and method are at the bottom of the page.
2026 planning ranges
- 1Footings
- 2Floor
- 3Knee wall or full glass
- 4Roof and house tie-in
- 5Screen, vinyl or insulated glass
- 6Door to the house
- 7Power and heat
- 8Not a bedroom addition
- 9Permit and engineering
Price your sunroom and screened porch
No email · nothing sentDiagram, part by part
Sunroom and screened porch: every numbered part explained
The drawing above has 9 numbered parts, from Footings to Permit and engineering. Each card zooms in on one part, says what pushes its price up or down, and what to check on a written quote. After you run the calculator, the parts in your scope show their dollar figure.
1 Footings
$16 – $32 / sq ft (new slab/piers) | $1,200 – $3,200 (reinforce existing deck)
A sunroom roof and multi-pane glass walls add thousands of pounds of dead weight plus winter snow load and hurricane uplift. If you are building from scratch, the crew digs frost-depth concrete or helical piers and frames an insulated floor or pours a concrete slab ($16–$32/sq ft). If you plan to build over an existing wood deck, watch out: existing decks are often not built for a roof load, requiring supplemental piers, posts, and double beams ($1,200–$3,200).
What moves it: Pouring a new frost-protected slab/platform versus reinforcing undersized piers underneath an existing backyard deck.
On the quote: Never let a sunroom salesperson set an enclosure on an existing deck without a structural engineer or building inspector checking the footing depth and post spacing.
2 Floor
Included in Line 1 ($16 – $32 / sq ft)
In a screened porch, exposed pressure-treated or composite deck boards need fiberglass insect screening stapled across the underside of the joists so mosquitoes cannot fly up through the floor gaps. In a three-season or four-season glass sunroom, the floor must be air-sealed and insulated underneath—either a 4-inch concrete slab over rigid foam or 2×8/2×10 floor joists packed with closed-cell foam or faced fiberglass and critter-proof subfloor sheathing.
What moves it: Open-joint decking with under-joist insect screen versus an insulated, air-sealed subfloor ready for tile or luxury vinyl plank.
On the quote: On any glass sunroom built over open piers, verify that the underside of the floor joists is sealed with rigid board or rodent-resistant sheathing.
3 Knee wall or full glass
1.00x (30-in knee wall baseline) | +10% (floor-to-ceiling tempered glass)
A 24-to-32-inch framed knee wall around the bottom perimeter gives you a standard insulated wall cavity to run electrical outlets and protects the lower wall from kids, dogs, and patio chairs. Replacing the knee wall with floor-to-ceiling glass panels (+10%) creates dramatic backyard views, but because any glazing within 18 inches of the floor is a hazardous impact zone under IRC R308.4.3, every lower lite must be tempered safety glass.
What moves it: Standard 30-inch insulated aluminum/wood knee wall versus floor-to-ceiling tempered safety glass.
On the quote: Confirm on floor-to-ceiling sunroom quotes that all bottom glass panels carry a permanent safety-tempered acid etch per IRC R308.4.
4 Roof and house tie-in
$1,200 – $3,200 (pitched roof tie-in) | $600 – $1,400 (under-eave studio slope)
If your house has high first-floor eaves or a two-story rear wall, a single-slope studio roof can tuck directly into an extruded aluminum receiver header mounted on the house wall ($600–$1,400). On single-story ranch homes with low 8-foot eaves, gaining headroom inside the sunroom requires cutting back the house overhang, framing a gable or shed roof extension, weaving step and valley flashing, and laying ice-and-water shield ($1,200–$3,200).
What moves it: Tucking a studio panel roof under an existing soffit versus cutting and flashing into the main house roof plane.
On the quote: Check whether your house eave height allows at least a 7.5-foot ceiling at the outer sunroom wall without cutting into the main house rafters.
5 Screen, vinyl or insulated glass
$42 – $75 / sq ft (screen) | $95 – $155 / sq ft (3-season) | $150 – $250 / sq ft (4-season shell)
A screen room is not priced at the home addition calculator rate. The three shell rates match how manufacturers build them: a Screen Room ($42–$75/sq ft shell; $70–$130/sq ft complete) uses extruded aluminum posts and fiberglass/polyester mesh; a Three-Season Room ($95–$155/sq ft shell; $125–$215/sq ft complete) uses uninsulated aluminum frames and single-pane or vinyl-film sliders; a Four-Season Room ($150–$250/sq ft shell; $185–$315/sq ft complete) uses thermally broken frames and dual-pane low-E argon glass.
What moves it: Selecting fiberglass screen mesh, 4-track vinyl/single-pane 3-season sliders, or thermally broken double-pane low-E 4-season glass.
On the quote: On a four-season quote, demand to see the thermal-break cutaway of the aluminum extrusions—unbroken metal frames sweat and frost indoors every winter.
6 Door to the house
$550 – $1,350 (backyard exit door + house threshold check)
Every sunroom needs a weather-tight exterior door opening out to the backyard patio or stairs ($550–$1,350). Just as important is the wall between your main house and the new sunroom: building codes require you to keep the exterior-rated house door (see the patio door calculator) in place unless the sunroom meets full house thermal envelope codes, and you cannot enclose the only emergency escape window of a house bedroom without adding a new legal egress opening (the egress window calculator).
What moves it: Screen door versus full-view tempered glass storm/entry door, and checking whether the sunroom covers a bedroom window.
On the quote: Before placing a sunroom across the back of the house, verify that it does not block the sole emergency egress window of a first-floor bedroom.
7 Power and heat
$650 – $1,450 (electric only) | $1,100 – $2,200 (electric + 240V mini-split circuit)
Even a screened porch benefits from GFCI convenience outlets, switched sconce lighting, and a fan-rated ceiling box ($650–$1,450). If you are building a four-season sunroom, state energy codes generally prohibit cutting a hole in your main house ductwork to dump furnace air into a glass-walled room. Instead, electricians run a dedicated 240V disconnect circuit ($1,100–$2,200 total electrical) for a high-efficiency ductless heat pump (price the unit on the mini-split calculator).
What moves it: Standard 120V lighting and fan circuit versus adding a dedicated 240V outdoor Whip and disconnect for a ductless mini-split.
On the quote: Never let a contractor tap a single 6-inch flex duct off your main furnace to heat a glass sunroom—use an independent ductless mini-split.
8 Not a bedroom addition
$650 – $1,800 (plans & permit; full bedrooms/baths on the home addition calculator)
Building departments classify sunrooms (even thermally broken four-season sunrooms) as special glazing categories because 60% to 85% of their wall area is glass rather than R-20 stud walls. If you want to build a true year-round bedroom, primary bathroom, or kitchen expansion with standard drywall walls, closets, and plumbing, stop here and price that project on the home addition calculator so full foundation, insulation, and plumbing lines are included.
What moves it: Local snow-load (20 to 70+ PSF) and wind-speed engineering requirements for the municipal sunroom permit.
On the quote: Ask your contractor how the municipality classifies the sunroom on your property tax and building permit record.
9 Permit and engineering
$650 – $1,800
A sunroom adds roof load and wind load to the house, so most towns want stamped plans or a manufacturer engineering packet before they issue a permit. The plans set the footing size, the roof panel rating for local snow and wind, and how the roof attaches to the house wall.
What moves it: Local snow and wind loads, the room type and whether you build on an existing deck.
On the quote: Ask who pulls the permit and whether the engineering packet is included in the price.
Project photo guide
Sunroom build in photos: footings, roof tie-in and glass
Sunroom projects range from airy screened enclosures to thermally broken glass rooms built on frost footings. These four scenes show a completed three-season glass sunroom off a suburban back patio, inspecting and reinforcing existing deck posts for roof loads, flashing the sunroom roof into the house eaves, and installing thermally broken window sashes.

How the job works in 3 key stages
All three step images are AI-generated illustrations for explanation. Not a site inspection, bid, or coverage decision.
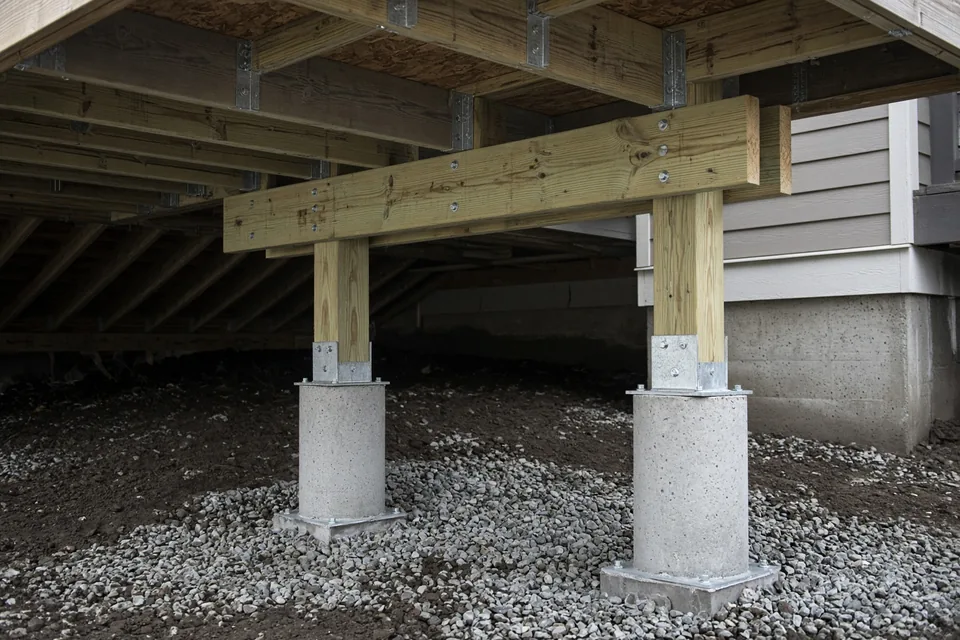 Step 01
Footings and posts
Pour new frost-depth concrete piers and footings or reinforce existing deck posts and carrying beams so the substructure safely supports the new roof and snow load.
Why it matters: Existing decks are rarely built for the extra dead and snow load of a roof and glass walls; reinforcing piers and beams adds $1,200 to $3,200.
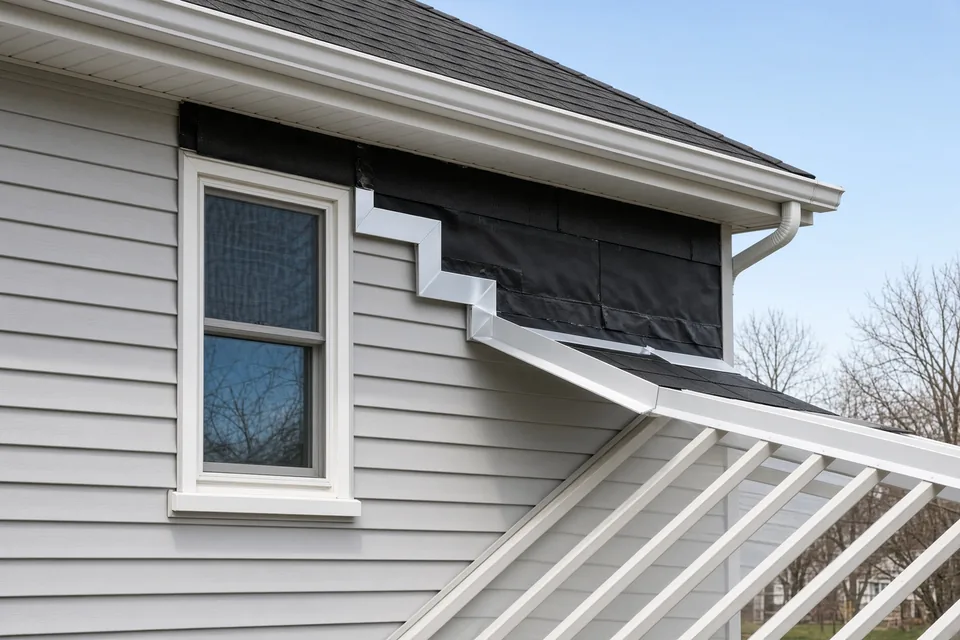 Step 02
Roof tie-in and flashing
Frame the insulated sunroom roof panel or rafters, cut back the house overhang if needed, and weave waterproof flashing and ice barrier at the tie-in.
Why it matters: Properly cutting and flashing the sunroom roof into the main house ($1,200–$3,200, the same band as the roof extension calculator) prevents leaks at the wall joint.
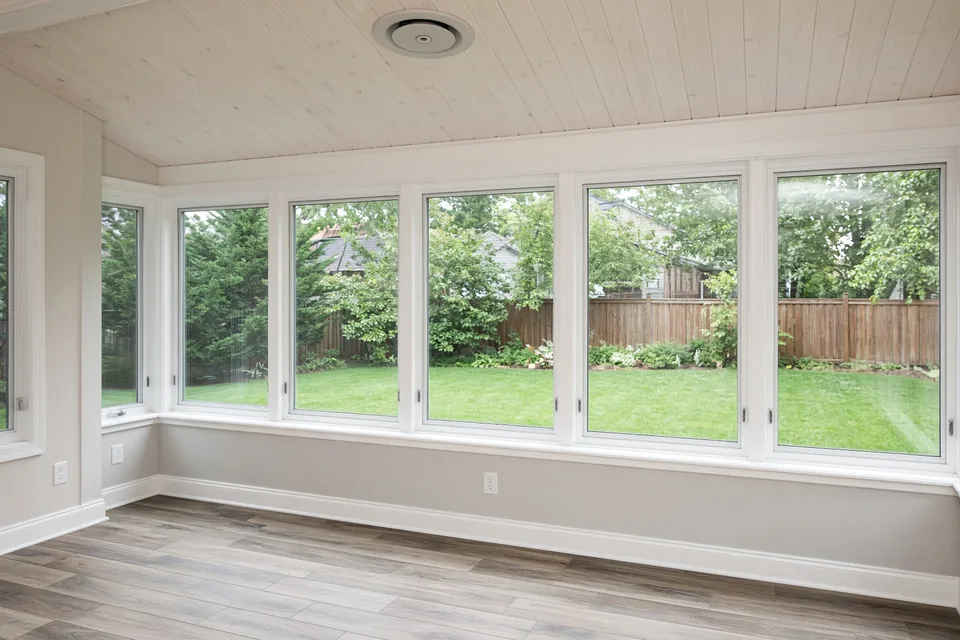 Step 03
Walls, glass and wiring
Set the extruded aluminum or wood wall posts, frame the 30-inch knee wall, install the screen or low-E glass sashes, and wire the fan and outlets.
Why it matters: Four-season sunrooms ($185–$315/sq ft complete) use thermally broken frames and double-pane low-E glass, paired with a dedicated mini-split on the mini-split calculator.


On this page
- The diagram, part by part
- Photo guide: hero and 3 project steps
- 2026 sunroom & screened porch cost table (per sq ft & 200 sq ft project)
- Three worked scenarios with full arithmetic
- Decision table: screen room vs three-season vs four-season sunroom
- Warning: why existing decks often need footing upgrades before enclosing
- Quote checklist: 8 items to verify on a sunroom estimate
- Typical sunroom construction timeline
- Worked example
- Does insurance pay for a sunroom?
- Sources and further reading
- Frequently asked questions
2026 sunroom & screened porch cost table (per sq ft & 200 sq ft project)
A screen room or sunroom is not priced at the home addition calculator rate. Here are the three tiers shown both per square foot and as a complete 200-square-foot project:
| Enclosure Tier / Line Item | 2026 /Sq Ft | 200 Sq Ft Project Band | What Changes the Price |
|---|---|---|---|
| Screen Room / Screened Porch (Complete) | $70 – $130 / sq ft | $14,000 – $26,000 | $42–$75/sq ft enclosure shell + footings, roof tie-in, door, electric & permit |
| Three-Season Sunroom (Complete) | $125 – $215 / sq ft | $25,000 – $43,000 | $95–$155/sq ft enclosure shell + footings, roof tie-in, door, electric & permit |
| Four-Season Insulated Sunroom (Complete) | $185 – $315 / sq ft | $37,000 – $63,000 | $150–$250/sq ft thermally broken low-E shell + insulated floor, tie-in & 240V prep |
| New frost-depth footings & slab / insulated floor | $16 – $32 / sq ft | $3,200 – $6,400 | Monolithic slab vs frost piers & insulated wood joist floor |
| Reinforce existing deck footings & posts for roof load | Flat line | $1,200 – $3,200 | Supplemental frost piers, 6×6 posts & doubled carrying beam |
| Floor-to-ceiling tempered glass upgrade (no knee wall) | +10% on shell | +$840 – $5,000 | Requires IRC R308.4 tempered safety glazing down to floor |
| Pitched roof tie-in & flashing (matches roof extension calculator) | Flat line | $1,200 – $3,200 | $600–$1,400 if tucking a single-slope studio roof under existing soffit |
| Backyard entry door + electrical & permit | Flat lines | $1,850 – $5,350 | Entry door ($550–$1,350) + electric ($650–$2,200) + permit ($650–$1,800) |
Three worked scenarios with full arithmetic
Scenario 1: 200 sq ft screened porch with under-eave studio roof & new piers (1.00x)
A homeowner builds a 12×16.7-foot (200 sq ft) screened porch with aluminum posts, fiberglass mesh, new frost piers and floor platform, a studio roof tucked under a two-story soffit, a screen entry door, and a ceiling fan circuit.
- New Frost Footings & Deck Floor (200 sq ft × $16–$32): $3,200 – $6,400
- Screen Room Enclosure & Roof Panels (200 sq ft × $42–$75): $8,400 – $15,000
- Under-Eave Roof Receiver & Flashing: $600 – $1,400
- Backyard Screen/Storm Entry Door: $550 – $1,350
- Electrical Outlets & Ceiling Fan Box: $650 – $1,450
- Plans & Building Permit: $650 – $1,800
- National Total: $14,050 to $27,400 (or $70 to $137 per sq ft complete)
Scenario 2: 200 sq ft three-season sunroom with pitched roof tie-in & new slab (worked example, 1.00x)
A homeowner builds a 200-square-foot three-season sunroom on a new frost-protected floor with a 30-inch knee wall, sliding single-pane glass/screen windows, and a pitched roof tied into the main house rafters.
- New Frost Footings & Insulated Floor/Slab (200 sq ft × $16–$32): $3,200 – $6,400
- Three-Season Sunroom Shell & Windows (200 sq ft × $95–$155): $19,000 – $31,000
- Pitched House Roof Tie-In & Flashing: $1,200 – $3,200
- Backyard Patio Entry Door: $550 – $1,350
- Electrical Circuit, GFCI Outlets & Fan Box: $650 – $1,450
- Plans & Building Permit: $650 – $1,800
- National Total: $25,250 to $45,200 (or $126 to $226 per sq ft complete)
Scenario 3: 240 sq ft four-season sunroom on new insulated slab with full glass & mini-split prep (1.00x)
A homeowner builds a 12×20-foot (240 sq ft) thermally broken four-season sunroom with floor-to-ceiling tempered low-E argon glass (+10%), pitched roof tie-in, and a 240V circuit for a ductless mini-split (unit priced on the mini-split calculator).
- New Frost Footings & Insulated Slab (240 sq ft × $16–$32): $3,840 – $7,680
- Four-Season Low-E Shell w/ Full Tempered Glass (240 × $150–$250 × 1.10): $39,600 – $66,000
- Pitched House Roof Tie-In & Flashing: $1,200 – $3,200
- Insulated Full-Lite Backyard Entry Door: $550 – $1,350
- Electrical + 240V Mini-Split Circuit Prep: $1,100 – $2,200
- Structural Plans & Building Permit: $650 – $1,800
- National Total: $46,940 to $82,230 (or $196 to $343 per sq ft complete)
Decision table: screen room vs three-season vs four-season sunroom
| Tier | Complete/Sq Ft | Glazing & Frame | Usable Months | Heating / Cooling Allowed? |
|---|---|---|---|---|
| Screened Porch | $70 – $130 / sq ft | Aluminum/wood posts + fiberglass or 4-track vinyl mesh | Spring through Fall (bug & rain shield) | Ceiling fan & portable patio heater only |
| Three-Season Sunroom | $125 – $215 / sq ft | Uninsulated aluminum/vinyl frame + single-pane glass sliders | 8 – 10 months (blocks wind, pollen & rain) | Not thermally broken for continuous winter heat |
| Four-Season Sunroom | $185 – $315 / sq ft | Thermally broken frame + dual-pane low-E argon tempered glass | 12 months year-round | Designed for a dedicated mini-split calculator |
Warning: why existing decks often need footing upgrades before enclosing
Homeowners frequently ask whether they can save money by dropping a sunroom on top of an existing backyard wood deck. While the deck surface may look sturdy, standard open decks are engineered for a 40 PSF live load and ~10 PSF dead load with zero roof weight. Adding an insulated sunroom roof, glass walls, and 20 to 60 PSF of winter snow load overloads shallow deck piers and single 2×8 beams, pulling the deck ledger off the house or sinking the outer posts. Always budget $1,200 to $3,200 for a contractor to dig supplemental frost piers and double the carrying beam when building over an existing deck.
Quote checklist: 8 items to verify on a sunroom estimate
- Thermal Break Specified (4-Season): Are the aluminum extrusions thermally broken with a polyurethane barrier so frost never forms inside?
- Tempered Glass Near Floor: Do all glass panels within 18 inches of the floor meet IRC R308.4 tempered safety glazing rules?
- Snow & Wind Load Rating: Is the roof panel or truss system engineered for your county's exact ground snow load and wind speed?
- Footing Depth Verification: If building on an existing deck, did the contractor inspect the existing piers and include footing reinforcement?
- Bedroom Egress Window Check: Does the sunroom cover any existing first-floor bedroom window (requiring egress window calculator compliance)?
- House Door Retained: Will the existing exterior patio door between the house and sunroom remain in place for energy code compliance?
- Under-Floor Critter & Air Barrier: On pier foundations, is the underside of the joists screened or insulated?
- Roof Tie-In Flashing Detail: Does the quote specify ice-and-water barrier and metal step/valley flashing at the house wall?
Typical sunroom construction timeline
- Weeks 1–4: Custom window/extrusion fabrication (or lumber ordering), structural engineering stamp, HOA sign-off, and municipal permit issuance.
- Week 5: Dig frost piers / pour slab (or reinforce existing deck), frame insulated floor platform, and cut/flash house roof tie-in.
- Week 6: Erect sunroom wall posts, knee walls, roof panels/rafters, window/screen sashes, exterior door, and rough/final electrical.
Worked example
A homeowner builds a 200-square-foot (12×16.7 ft) three-season sunroom (room_type = three_season) on new frost-depth footings and an insulated floor platform (foundation = new_slab_piers), with a 30-inch knee wall and sliding glass/screen windows above, a pitched roof tied into the main house roof (roof_tie = yes), a backyard entry door, electrical outlets and ceiling fan box, and a building permit at the 1.00x national baseline.
The default job, line by line
Worked example| Line item | National planning range |
|---|---|
| New frost-depth footings & insulated floor platform | $3,200 – $6,400 |
| Three-Season sunroom walls, roof & sliding glass window system | $19,000 – $31,000 |
| Pitched roof tie-in & flashing at main house | $1,200 – $3,200 |
| Exterior backyard entry door & house threshold seal | $550 – $1,350 |
| Electrical circuit, GFCI outlets & ceiling fan box | $650 – $1,450 |
| Structural plans, snow/wind load check & building permit | $650 – $1,800 |
| Total before regional adjustment | $25,250 – $45,200 |
Midpoint about $35,225. These are the calculator's default inputs, so pressing the button above at the national region reproduces this table.
Does insurance pay for a sunroom?
Building a new sunroom or screened porch is a capital improvement and is not paid by insurance. Once attached to your house, a sunroom or screened porch becomes part of your Coverage A Dwelling structure—meaning you should re-run rebuild cost calculator and ask your agent to raise your Coverage A limit so you do not trigger an 80% coinsurance penalty (tested in the coinsurance (80%) calculator). If a future windstorm, hailstorm, or fallen tree damages your attached sunroom, standard policies generally cover the structural framing, roof, and broken glass minus your flat or percentage wind deductible (the hurricane deductible calculator), though some coastal policies exclude torn screen mesh unless the rigid frame is also damaged. Check the should-I-file-a-claim calculator before filing small screen claims. Policy wording and the adjuster decide every claim.
What this page will not claim
- This page never reuses the home addition calculator rate for a screen room or sunroom: Each tier has its own dedicated shell and complete $/sq ft band.
- This page does not price bedrooms, bathrooms, or kitchens: Full conditioned room additions belong on the home addition calculator.
- This page does not assume an existing deck can hold a sunroom roof without inspection: Always verify footing depth and beam capacity.
Sources and further reading
- Fixr — How much does it cost to build a sunroom?
- Bankrate — Cost to enclose a porch
- International Code Council — International Residential Code
Prices on this page are planning ranges built from public 2026 US cost guides and contractor rate sheets, widened where they disagreed, and multiplied by the same regional index as every other ReplaceCost calculator. Codes and rules come from the bodies listed. See the methodology for how ranges are set and reviewed.
Frequently asked questions
What is the real difference between a three-season sunroom and a four-season sunroom?
The difference is thermal engineering. A three-season sunroom ($125 to $215/sq ft complete) uses uninsulated aluminum or thin vinyl frames with single-pane glass or 4-track vinyl panels; if you try to heat it in January, heat pours out through the glass and water condenses on the metal frame. A four-season sunroom ($185 to $315/sq ft complete) uses thermally broken frames, double-pane low-E argon glass, and an insulated floor and roof.
Can I build a sunroom or screened porch directly on top of my existing wooden deck?
Rarely without reinforcing the foundation underneath first. Most open backyard decks were built on shallow concrete piers spaced 8 to 10 feet apart to carry people and patio furniture, not the permanent dead weight of a roof, glass walls, and 30 to 50 pounds per square foot of wet winter snow. A contractor typically adds supplemental frost piers, 6×6 posts, and doubled beams ($1,200 to $3,200) under the deck.
Why can't I just tap my home's central furnace and AC ductwork into my new sunroom?
First, your existing furnace and air conditioner were sized for your original house footprint; dumping 200 square feet of glass-walled solar heat gain onto the system will leave both the sunroom and your bedrooms uncomfortable. Second, building and energy codes prohibit returning air from an unconditioned or semi-conditioned sunroom back into the main house trunk. A dedicated ductless mini-split (the mini-split calculator) is the code-compliant solution.
What happens if my new sunroom covers the outside of a first-floor bedroom window?
Under the International Residential Code (IRC R310), every sleeping bedroom must have an emergency escape and rescue opening (egress window or door) that opens directly to a public street, public alley, yard, or court—not into an enclosed sunroom. If your new sunroom covers a bedroom's only exterior window, you must cut a new code-compliant egress window (the egress window calculator) on another exterior wall of that bedroom.
Do I have to keep the sliding glass door between my house and a new four-season sunroom?
In almost all jurisdictions, yes. Even a high-end thermally broken four-season sunroom has 60% to 85% glass walls that do not meet the strict R-20 wall insulation and whole-house blower-door envelope standards of the International Energy Conservation Code (IECC). Keeping your weather-stripped exterior house door or the patio door calculator between the living room and the sunroom thermally isolates the two zones so your permit passes.
How do 4-track vinyl windows compare to glass in a three-season porch?
Four-track vertical stacking panels use tough, memory-stretch vinyl film instead of heavy glass panes. All four panels slide up or down so you can open 75% of the window bay to catch a summer breeze (compared to only 50% on a standard two-sash glass slider), and if an elbow or tree branch hits the vinyl film, it flexes and pops back into shape without shattering.