Home › Covered porch
Exterior · columns, floor and porch roofCovered porch rebuild cost calculator
Safety first. Porch columns and header beams carry overhead roof dead load and winter snow load; temporary screw-jack shoring, a licensed framing contractor, and your local building permit office must govern any structural column or beam replacement. A decorative PVC or wood wrap over a rotted post is never a structural repair.
A covered porch combines a roof structure overhead with load-bearing columns, a sloped floor frame, and guards below. Stop here if you are pricing an uncovered open backyard platform—open decks without a roof belong on the deck calculator—or if you are building a second-story attic dormer, which sits on the roof extension calculator. If you are pouring a ground-level concrete slab without wood floor framing, price the flatwork on the concrete patio calculator.
Across the United States in 2026, replacing structural porch columns under an existing porch roof runs $450 to $1,150 per column (including temporary shoring and standoff post bases), rebuilding the porch floor framing and decking runs $15 to $60 per square foot, and framing a new covered porch roof with shingles and house tie-in adds $38 to $72 per square foot plus $1,200 to $3,200 for the house wall flashing.
Remember: slapping a decorative PVC or cedar wrap over a rotted post is not a structural repair—the load-bearing core must be sound.
Reviewed 25 October 2026 · Written by Mantu Kumar
See the photos · See the cost diagram · Open the calculator · Every part explained
Key facts at a glance
- Replacing a structural porch column (including jacking/shoring the porch roof, installing an elevated galvanized standoff base, and setting a new structural wood, fiberglass, or aluminum load-bearing column) runs $450 to $1,150 per column.
- Porch floor framing and decking match deck calculator bands: $15 to $25 per square foot for pressure-treated pine/tongue-and-groove and $30 to $60 per square foot for composite or cellular PVC porch flooring.
- Porch guardrails and balustrades match deck calculator railing bands: $20 to $40 per linear foot for wood and $35 to $70 per linear foot for composite or vinyl.
- Covered porch roof framing, sheathing, and shingles run $38 to $72 per square foot of footprint plus $1,200 to $3,200 for house wall/roof tie-in flashing.
- A decorative column wrap installed over a rotted wood post provides zero structural vertical load or wind-uplift capacity; rotten posts must be replaced with load-rated columns.
National 2026 planning ranges before your regional multiplier. Sources and method are at the bottom of the page.
2026 planning ranges
- 1Footings
- 2Columns
- 3Beam and joists
- 4Decking
- 5Rails and guards
- 6Porch roof framing
- 7Roof covering and flashing at the house wall
- 8Rot stop
- 9Porch footprint
Price your covered porch rebuild
No email · nothing sentDiagram, part by part
Covered porch rebuild: every numbered part explained
The drawing above has 9 numbered parts, from Footings to Porch footprint. Each card zooms in on one part, says what pushes its price up or down, and what to check on a written quote. After you run the calculator, the parts in your scope show their dollar figure.
1 Footings
$280 – $580 per column footing ($0 if existing piers/wall sound)
Every porch column concentrates the weight of the overhead porch roof and winter snow into a small footprint. When building a new covered porch or replacing old brick piers that have tilted above the frost line, the crew digs 12-to-16-inch cylindrical holes below your county's frost depth (36 to 48+ inches in northern states), sets cardboard tube forms with steel rebar, and pours concrete piers ($280–$580 per column).
What moves it: Local frost-line depth, number of column point loads, and whether old settled masonry piers must be demolished first.
On the quote: Confirm that new column footings extend below the municipal frost depth and pass a footing-hole inspection before concrete is poured.
2 Columns
$450 – $850 / column (solid wood) | $650 – $1,150 / column (wrapped structural or fiberglass)
Replacing a rotted porch column requires jacking up the overhead carrying beam 1/4 inch with hydraulic or screw-jack shoring posts, removing the decayed column, and installing a new load-rated column ($450–$850 for a solid 6×6 pressure-treated or cedar post; $650–$1,150 for a new structural 6×6 post encased in a cellular PVC/composite wrap or a load-rated pultruded fiberglass column). A decorative wrap over an existing rotted post is never a structural repair.
What moves it: Solid pressure-treated/cedar posts versus cellular PVC-wrapped structural posts or tapered fiberglass columns, plus shoring height.
On the quote: Verify in writing that any 'wrapped column' quote includes replacing the internal structural wood post rather than boxing over rotten wood.
3 Beam and joists
$6 – $12 per sq ft of porch footprint ($960 – $1,920 on 160 sq ft)
Two horizontal framing assemblies tie a covered porch together: the overhead box beam (header) resting on top of the columns to carry the porch roof rafters, and the lower ledger, rim joist, and floor joists carrying the porch deck. Overflowing gutters frequently rot the ends of the overhead carrying beam right above the corner columns, while splash-back rots the outer rim joist below.
What moves it: Span between columns and whether the overhead carrying beam must be rebuilt and wrapped in aluminum or PVC trim.
On the quote: Ask the carpenter to probe the overhead carrying beam above each corner column with an awl while the roof is shored up.
4 Decking
$15 – $25 / sq ft (wood T&G / PT) | $30 – $60 / sq ft (composite / PVC)
Covered porches traditionally use 1×4 tongue-and-groove (T&G) porch flooring laid perpendicular to the house wall and pitched 1/4 inch per foot away from the front door so wind-blown rain runs off the front edge. Porch flooring uses the same installed bands as the deck calculator: $15 to $25 per square foot for pressure-treated pine or primed fir T&G, and $30 to $60 per square foot for interlocking composite or cellular PVC T&G porch boards.
What moves it: Painted pine/fir tongue-and-groove (requires periodic priming/painting) versus zero-rot composite or PVC tongue-and-groove boards.
On the quote: If you choose wood tongue-and-groove boards, require that all four sides and cut ends be oil-primed before installation.
5 Rails and guards
$20 – $40 / linear ft (wood) | $35 – $70 / linear ft (composite / vinyl)
Porch railings frame the curb appeal of the house and prevent falls. Under the International Residential Code (IRC R312.1), any porch walking surface more than 30 inches above grade at a point within 36 inches horizontally must have a minimum 36-inch-tall guardrail with balusters spaced so a 4-inch sphere cannot pass through. Railing rates match deck calculator: $20 to $40 per linear foot for wood and $35 to $70 per linear foot for composite or vinyl.
What moves it: Linear feet of open porch perimeter and choosing painted wood versus composite, vinyl, or powder-coated aluminum balusters.
On the quote: Ensure the bottom rail is supported on crush blocks and spaced 2 inches above the porch floor so wet leaves do not rot the lower rail.
6 Porch roof framing
$38 – $72 per sq ft of footprint ($0 if keeping existing sound roof)
If you are building a brand-new covered porch or tearing off a collapsed porch roof, the roof framing and covering line uses the same $38 to $72 per square foot covered-porch shell rate from the roof extension calculator. This includes rafters or trusses, 1/2-inch OSB roof sheathing, underlayment, architectural asphalt shingles (or low-slope membrane on pitches under 3:12), vinyl or beadboard porch ceiling soffit, and eaves gutters.
What moves it: Simple shed-style porch roof versus a pitched gable pediment roof with beaded fir or PVC ceiling boards.
On the quote: Check the roof pitch: if a shed-style porch roof has a slope below 3:12, standard shingles will leak without a low-slope membrane or metal roof.
7 Roof covering and flashing at the house wall
$1,200 – $3,200 (roof tie-in & flashing) | $350 – $850 (ledger & permit on column/deck jobs)
Where the top of a porch roof meets the first- or second-story wall of the main house (or ties into the main house roof valleys), roofers must strip back the house siding or shingles, apply self-adhering ice-and-water barrier, and weave metal step flashing, apron flashing, and counterflashing ($1,200–$3,200). Below, the porch floor ledger board also requires metal Z-flashing so water never rots the house rim joist.
What moves it: Tying into brick veneer (requires reglet saw-cut counterflashing) versus lap siding or roof valleys.
On the quote: Never allow a contractor to seal a porch roof to house siding with caulk alone—demand removable siding and metal apron/step flashing.
8 Rot stop
Included in Column Line (1-inch galvanized standoff base & flashing)
Why do original wood porch columns always rot at the bottom 3 inches while the rest of the 8-foot post is bone dry? Because the raw end-grain of the wood post sits directly on the damp concrete or wood porch floor, wicking up rainwater like a bundle of straws. Modern code-compliant replacements mount every column on a 1-inch-elevated galvanized steel or aluminum standoff post base hidden behind a vented base trim collar.
What moves it: Installing an elevated galvanized standoff post base and vented plinth block at the bottom of every column.
On the quote: Ask the carpenter to confirm that every new column sits on a 1-inch elevated standoff base with hidden drainage vents at the base trim.
9 Porch footprint
Beam, joists, decking and roof scale with area
The beam and joist line, the decking and a new porch roof are all priced by the square foot of porch footprint. A small entry stoop and a full-width front porch can share the same column count but differ several times over in floor and roof cost.
What moves it: The porch width and depth, measured to the outside of the framing.
On the quote: Ask the carpenter to write the measured footprint on the quote so every per-foot line uses the same number.
Project photo guide
Porch rebuild in photos: shoring, new posts and sloped decking
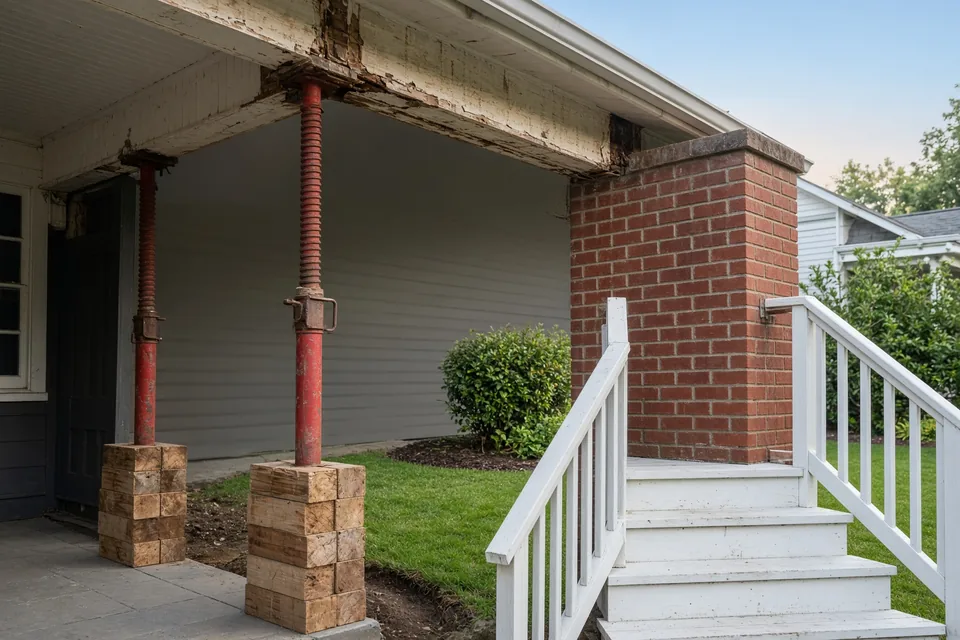
Rebuilding a covered porch or swapping rotted columns is a structural load-path job. These four scenes show a completed covered front porch with PVC-wrapped structural columns and tongue-and-groove decking, temporary steel screw-jacks shoring up the porch roof beam while an old column is removed, an elevated galvanized standoff post base before wrapping, and sloped tongue-and-groove porch flooring.

How the job works in 3 key stages
All three step images are AI-generated illustrations for explanation. Not a site inspection, bid, or coverage decision.
 Step 01
Shore the beam
Set adjustable steel screw-jack shoring posts on solid timber cribbing blocks to support the overhead porch carrying beam before cutting out a single rotted column.
Why it matters: Replacing a porch column ($450–$1,150 each) starts with shoring the overhead roof beam so the porch roof never sags while the old post comes out.
 Step 02
Set the new post
Anchor a 1-inch elevated galvanized steel standoff base to the concrete pier, bolt in the new structural 6×6 wood post, and encase it in cellular PVC trim.
Why it matters: A cellular PVC wrap must go around a sound new structural post anchored on a 1-inch standoff base—wrapping over a rotted post is never a structural repair.
 Step 03
Floor joists and decking
Frame the pressure-treated floor joists with a 1/4-inch per foot slope away from the house wall, lay tongue-and-groove porch boards, and install code-compliant 36-inch guardrails.
Why it matters: Porch decking ($15–$25/sq ft wood; $30–$60/sq ft composite, the same bands as the deck calculator) is laid perpendicular to the house with a 1/4-inch per foot slope to shed rain.


On this page
- The diagram, part by part
- Photo guide: hero and 3 project steps
- 2026 covered porch rebuild & column replacement cost table
- Three worked scenarios with full arithmetic
- Decision table: column-only swap vs decking + columns vs full porch + roof rebuild
- Why a decorative column wrap over a rotted post is not a structural repair
- Quote checklist: 8 items to verify on a porch estimate
- Typical porch rebuild timeline
- Worked example
- Does insurance pay for porch rot or damage?
- Sources and further reading
- Frequently asked questions
2026 covered porch rebuild & column replacement cost table
Porch decking and railings match deck calculator and porch roof framing and flashing match roof extension calculator:
| Covered Porch Line Item | 2026 Low | 2026 High | What Changes the Price |
|---|---|---|---|
| New frost-depth concrete pier footings | $280 / pier | $580 / pier | Frost-line depth (36–48 in) and removing old tilted brick piers |
| Structural 6×6 wood column replacement (with roof shoring & standoff base) | $450 / column | $850 / column | Solid pressure-treated pine or rough-sawn cedar + screw-jack shoring |
| Wrapped structural column (new 6×6 post + cellular PVC wrap) or fiberglass | $650 / column | $1,150 / column | New load-rated core + zero-rot PVC trim or tapered fiberglass shaft |
| Porch carrying box beam, header & ledger repair | $6 / sq ft | $12 / sq ft | Rebuilding rotted header box over columns and house ledger |
| Wood tongue-and-groove or PT porch floor & joists (matches deck calculator) | $15 / sq ft | $25 / sq ft | Primed fir/pine T&G or PT decking sloped 1/4 in/ft |
| Composite or cellular PVC tongue-and-groove porch floor (matches deck calculator) | $30 / sq ft | $60 / sq ft | Interlocking synthetic T&G porch planks that never peel or rot |
| Porch railings & balusters: Wood ($20–$40/ft) · Composite/Vinyl ($35–$70/ft) | $20 / lin ft | $70 / lin ft | Matches deck calculator railing bands; 36-in height & <4-in baluster gap |
| Covered porch roof framing, ceiling & shingles (matches roof extension calculator) | $38 / sq ft | $72 / sq ft | Rafters, beadboard ceiling, OSB sheathing, shingles & gutter |
| House wall/roof tie-in flashing & permit (matches roof extension calculator) | $1,200 | $3,200 | $350–$850 for ledger flashing & permit when roof is not rebuilt |
Three worked scenarios with full arithmetic
Scenario 1: replacing 4 rotted porch columns & carrying beam trim over an intact concrete porch (1.00x)
A homeowner's covered front porch has a sound roof and a solid poured concrete floor, but the bottoms of all 4 hollow wood columns have rotted out (roof_scope = columns_deck_only, decking = keep_floor, rails_lf = 0, new_footings = no).
- Frost Footings: $0 (existing concrete porch slab/piers are sound)
- 4 New Structural 6×6 Posts w/ Cellular PVC Wraps, Shoring & Standoff Bases ($650–$1,150 × 4): $2,600 – $4,600
- Carrying Beam Check & Fascia Repair (160 sq ft × $6–$12): $960 – $1,920
- Porch Floor & Railings: $0 (keeping existing concrete porch floor)
- Porch Roof Framing: $0 (existing roof stays in place on shoring)
- Building Permit & Beam Flashing Check: $350 – $850
- National Total: $3,910 to $7,370
Scenario 2: rebuilding porch columns, wood T&G decking & railings under an existing sound porch roof (160 sq ft, 1.00x)
On a 160-square-foot front porch where the overhead shingled roof is in good shape (roof_scope = columns_deck_only), the carpenter shores up the roof, pours 4 new frost piers, installs 4 PVC-wrapped structural columns, replaces the floor joists and wood tongue-and-groove decking, and installs 28 linear feet of wood railing.
- 4 New Frost-Depth Concrete Piers ($280–$580 × 4): $1,120 – $2,320
- 4 Structural Posts w/ PVC Column Wraps ($650–$1,150 × 4): $2,600 – $4,600
- Carrying Beam & Ledger Framing (160 sq ft × $6–$12): $960 – $1,920
- 160 sq ft Wood T&G Porch Flooring & Joists ($15–$25 × 160): $2,400 – $4,000
- 28 ft Wood Porch Railing ($20–$40 × 28): $560 – $1,120
- Permit & House Ledger Flashing: $350 – $850
- National Total: $7,990 to $14,810
Scenario 3: complete 160 sq ft covered porch rebuild from footings to new shingled roof (worked example, 1.00x)
A homeowner tears off a failing 8×20-foot (160 sq ft) covered porch and rebuilds everything: 4 frost footings, 4 PVC-wrapped structural columns, beam/joists, wood T&G floor, 28 ft wood railings, new porch roof framing/shingles, and house wall tie-in flashing.
- 4 Frost-Depth Concrete Pier Footings: $1,120 – $2,320
- 4 Structural Posts w/ Cellular PVC Wraps & Shoring: $2,600 – $4,600
- Carrying Beam & Header Framing: $960 – $1,920
- 160 sq ft Wood T&G Porch Flooring: $2,400 – $4,000
- 28 ft Wood Porch Railing: $560 – $1,120
- 160 sq ft Covered Porch Roof Framing & Shingles ($38–$72 × 160): $6,080 – $11,520
- House Wall/Roof Tie-In Flashing & Permit: $1,200 – $3,200
- National Total: $14,920 to $28,680
Decision table: column-only swap vs decking + columns vs full porch + roof rebuild
| Project Scope | 160 Sq Ft Band | When It Applies | Key Structural Step |
|---|---|---|---|
| 4 Columns + Beam Check Only | $3,910 – $7,370 | Concrete porch floor & overhead roof are sound, but post bases rotted | Screw-jack shoring + 1-inch standoff post bases |
| Columns + Floor + Rails (Keep Roof) | $7,990 – $14,810 | Wood porch floor and posts are spongy, but upper roof is dry and straight | Shore entire roof while old floor and posts are removed below |
| Full Porch Rebuild (Including Roof) | $14,920 – $28,680 | Roof is sagging, leaking at house wall, or building a brand-new covered porch | Full load path from frost piers to flashed house roof tie-in |
Why a decorative column wrap over a rotted post is not a structural repair
Homeowners often receive low bids offering to "fix" rotted porch posts by nailing four pieces of 3/4-inch cellular PVC or cedar trim around the outside of the decaying column. A decorative wrap has zero structural load rating. If the bottom 4 inches of the internal wood post are rotted, the roof weight is resting on crumbly wood fibers, and wind uplift during a thunderstorm can lift the unanchored porch roof right off the piers. Every legitimate column repair shores up the roof, removes the rotted wood post completely, anchors a 1-inch standoff base, installs a new structural 6×6 or load-rated fiberglass column, and only then applies decorative trim.
Quote checklist: 8 items to verify on a porch estimate
- Structural Core vs Decorative Wrap: Does the quote explicitly replace the load-bearing post core rather than wrapping over rot?
- 1-Inch Standoff Post Bases: Are galvanized or aluminum standoff bases included so wood end-grain never touches concrete or decking?
- Positive Uplift & Downward Connectors: Are steel post-to-beam and beam-to-rafter hurricane ties specified to resist wind uplift?
- 1/4-Inch Per Foot Floor Slope: Will the porch joists be pitched away from the house front door so rain never pools?
- House Ledger & Wall Flashing: Is metal Z-flashing at the floor ledger and step/apron flashing at the upper roof wall included?
- Ceiling Beadboard & Soffit Venting: What material finishes the underside of the porch roof rafters?
- IRC R312 Guardrail Compliance: Are rails at least 36 inches high with <4-inch baluster spacing if the porch is >30 inches off grade?
- Building Permit & Footing Inspection: Who pulls the municipal building permit?
Typical porch rebuild timeline
- 4-Column Replacement Only (1 to 2 days): Set screw-jack shoring one column at a time, cut out old post, anchor standoff base, bolt in new column and wrap, and remove jacks.
- Full Covered Porch Rebuild (5 to 9 workdays): Days 1–2 demolish old porch and pour frost piers; Days 3–4 frame floor, set columns and carrying beam; Days 5–7 frame roof, flash into house wall, shingle, and install ceiling beadboard; Days 8–9 lay T&G decking and install railings.
Worked example
A homeowner rebuilds a 160-square-foot (8×20 ft) covered front porch (footprint = 160), including 4 new frost-depth concrete footings, 4 new structural 6×6 posts wrapped in cellular PVC (col_mat = wrapped_pt), carrying beam and joist framing, pressure-treated tongue-and-groove wood porch flooring (decking = pt_tg), 28 linear feet of wood porch railing, a complete new shingled porch roof (roof_scope = full_roof), and house wall tie-in flashing at the 1.00x national baseline.
The default job, line by line
Worked example| Line item | National planning range |
|---|---|
| 4 new frost-depth concrete pier footings | $1,120 – $2,320 |
| 4 structural posts w/ cellular PVC column wraps & shoring | $2,600 – $4,600 |
| Porch carrying beam & header framing | $960 – $1,920 |
| Pressure-Treated tongue-and-groove porch flooring | $2,400 – $4,000 |
| 28 linear feet of wood porch railing | $560 – $1,120 |
| Covered porch roof framing, ceiling & shingles | $6,080 – $11,520 |
| House roof/wall tie-in flashing & permit | $1,200 – $3,200 |
| Total before regional adjustment | $14,920 – $28,680 |
Midpoint about $21,800. These are the calculator's default inputs, so pressing the button above at the national region reproduces this table.
Does insurance pay for porch rot or damage?
An attached covered porch is part of your main house under Coverage A (Dwelling). If a sudden covered peril—such as a large wind-felled tree limb (the tree and tarp calculator), tornado wind uplift, hail (the hail deductible calculator), or a vehicle strike—crushes your porch roof, snaps a structural column, or smashes the railings, standard policies generally cover rebuilding the damaged sections minus your policy deductible and any age depreciation modeled in the depreciation (ACV) calculator. However, the #1 reason homeowners rebuild porches—wet rot at the bottom of wood columns and tongue-and-groove floorboards from rain splash-back—is excluded by all homeowners policies as gradual wear, tear, and rot. Check the should-I-file-a-claim calculator before opening a small storm claim. Policy wording and the adjuster decide every claim.
What this page will not claim
- This page never treats a decorative column wrap as a structural post repair: Rotten load-bearing posts must be replaced.
- This page does not price uncovered open backyard decks or second-story dormers: Use the deck calculator for open decks and the roof extension calculator for dormers.
- This page does not claim homeowners insurance pays for rotted porch columns or floors: Wet rot and maintenance are excluded on standard policies.
Sources and further reading
- HomeAdvisor — Porch column replacement cost
- International Code Council — International Residential Code
Prices on this page are planning ranges built from public 2026 US cost guides and contractor rate sheets, widened where they disagreed, and multiplied by the same regional index as every other ReplaceCost calculator. Codes and rules come from the bodies listed. See the methodology for how ranges are set and reviewed.
Frequently asked questions
Can a carpenter replace my rotted front porch columns without tearing off the porch roof?
Yes, as long as the porch roof framing itself has not sagged or rotted out. Carpenters set adjustable steel screw-jack shoring posts on timber cribbing blocks just inside the old columns, jack the overhead carrying beam up 1/8 to 1/4 inch to take the weight off one column at a time, remove the rotted post, bolt down a 1-inch standoff base, and slide the new structural column into place.
Why did the home inspector fail my porch columns when the seller just wrapped them in new white PVC?
Wrapping four pieces of cellular PVC trim boards around a rotted 4×4 or 6×6 post hides the decay cosmetically, but PVC trim boards are non-structural and cannot support roof dead weight or resist wind uplift. If the wood post inside the wrap is rotted at the base, the porch roof can shift or collapse in a windstorm. A proper repair replaces the structural wood post core first.
How do you stop new wood porch columns from rotting at the bottom like the old ones did?
Wood columns rot at the base because raw end-grain sits directly on wet concrete or porch decking and wicks up moisture after every rainstorm. Installing a 1-inch elevated galvanized steel or aluminum standoff post base under every column lifts the wood completely out of standing water, and drilling small hidden ventilation slots in the decorative base plinth collar lets air dry the cavity.
What is the difference between tongue-and-groove porch flooring and standard spaced deck boards?
On an uncovered backyard deck (the deck calculator), 5/4×6 boards are spaced 1/8 inch apart so rain falls straight through between the boards. On a covered front porch, traditional 1×4 tongue-and-groove boards interlock tightly like an indoor hardwood floor with no gaps, laid perpendicular to the house wall with a 1/4-inch per foot slope so wind-blown rain sheets off the front edge.
When does building code require a railing around a covered front porch?
Under the International Residential Code (IRC Section R312.1.1), a guardrail at least 36 inches high (with baluster openings smaller than a 4-inch sphere) is required along any open side of a porch that sits more than 30 inches vertically above the floor or grade below at any point within 36 inches horizontally of the porch edge. Low porches under 30 inches off the ground do not require guards by code.
Are pultruded fiberglass porch columns structural, or do they need a wood post inside?
Load-rated structural fiberglass columns (and heavy-wall structural aluminum columns) are engineered to carry 6,000 to 20,000+ pounds of vertical roof load all by themselves without an internal wood post—and because fiberglass cannot absorb water or rot, they are a popular permanent replacement for hollow wood stave columns. By contrast, cellular PVC column wraps are non-structural and always require a 4×4 or 6×6 structural wood post inside.